
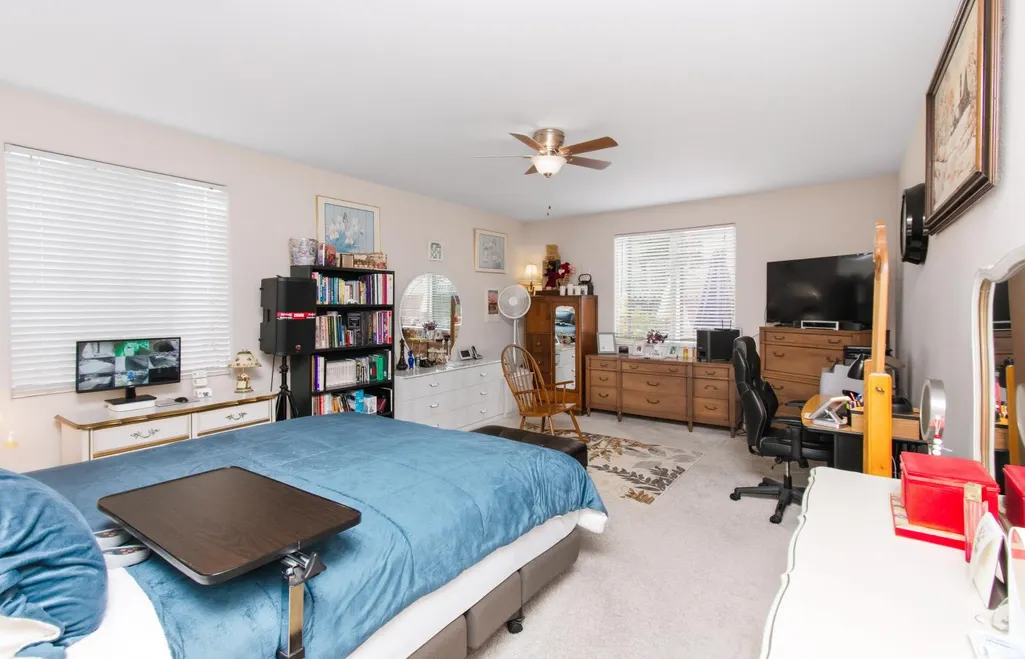
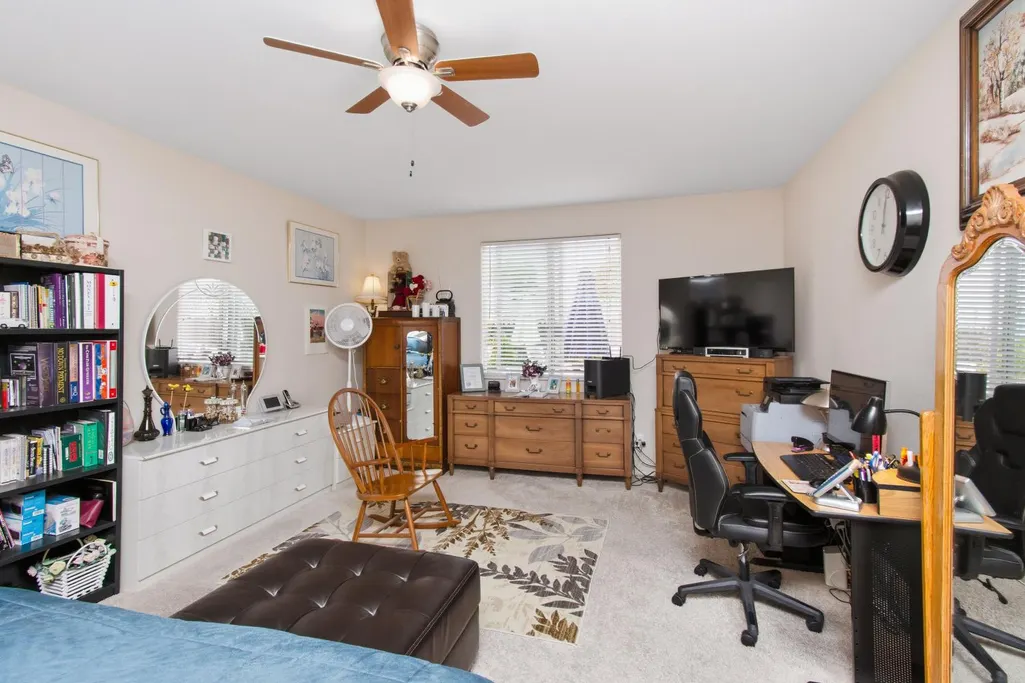
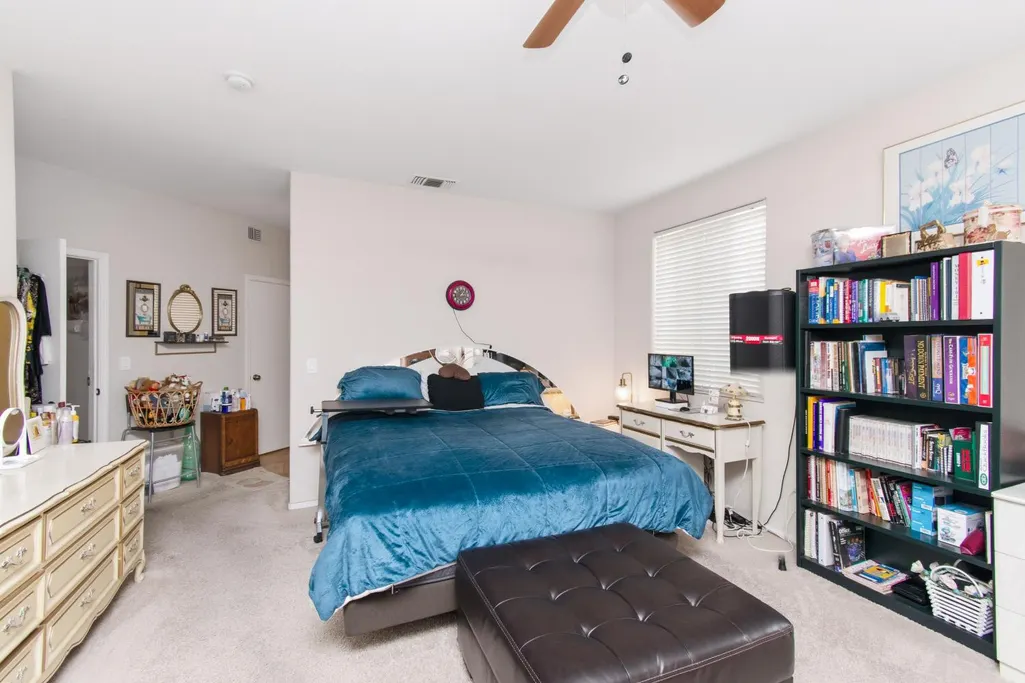
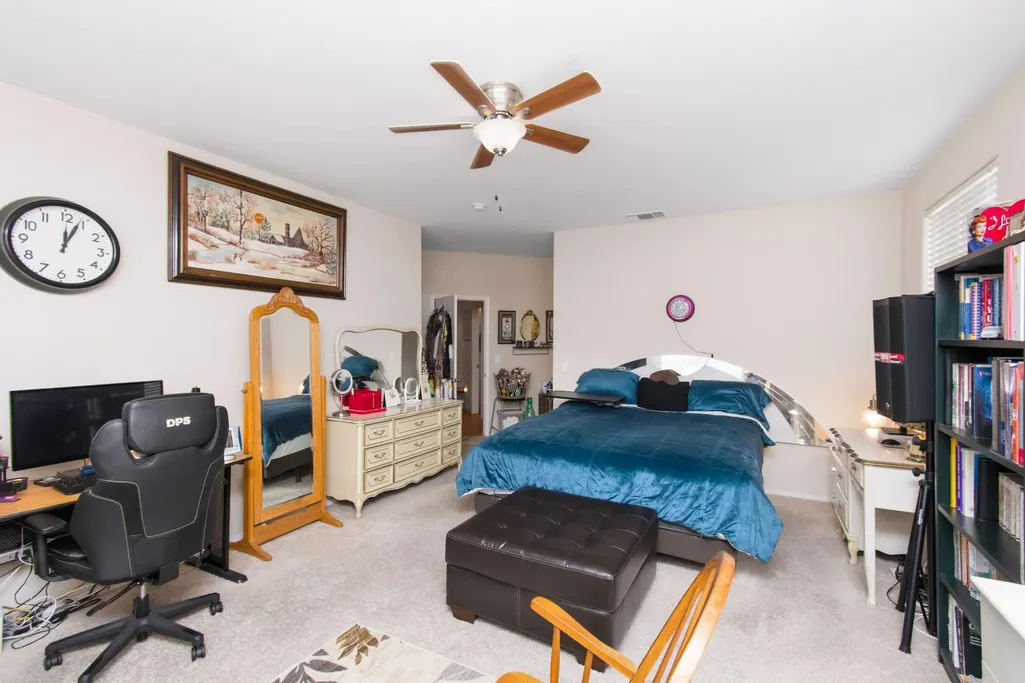
Primary on Main
Address
7780 Dolphinfish Way, Sacramento, CA
Price
$ 698,500
Property Attributes
- MLS#226115190
- TypeSingle Family
- Listing Status Active
- CountySACRAMENTO
- CitySacramento
- AreaSacramento
- NeighborhoodTamarindo
- Zip95828
- StyleSingle Family Residence
- Year Built2002
- Price$ 698,500
- Bedrooms7
- Full Bathrooms2
- Half Bathrooms1
- Sqr Footage3319
- Lot Size0.1335 Acres
Data Source:
MetroList MLS
Property Description
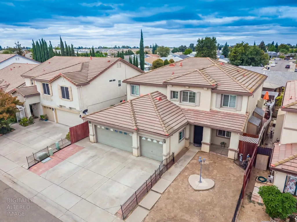
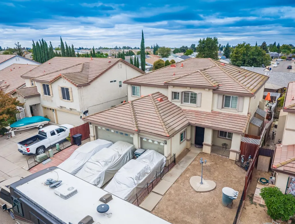
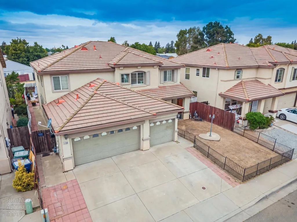
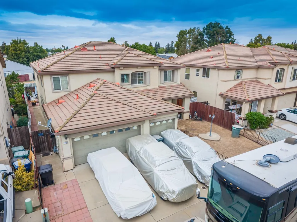
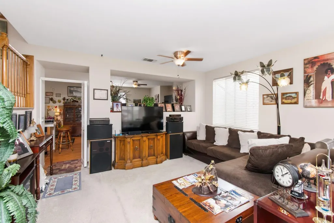
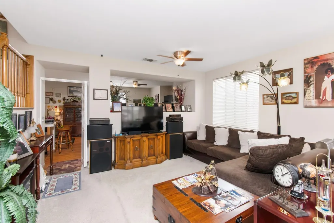
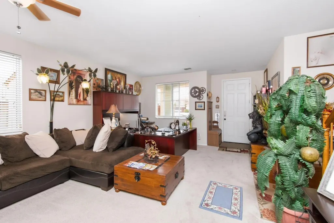
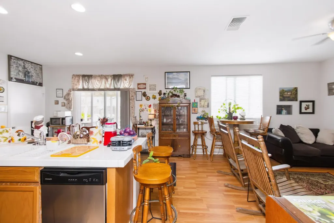
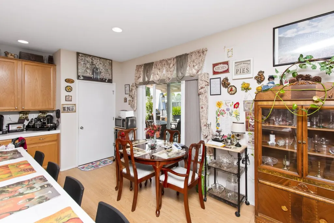
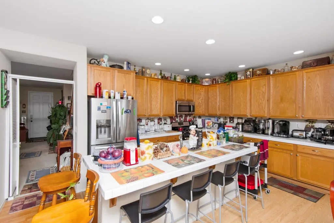
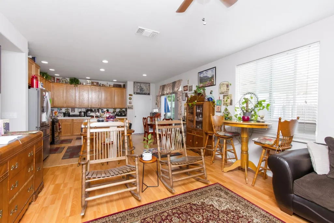
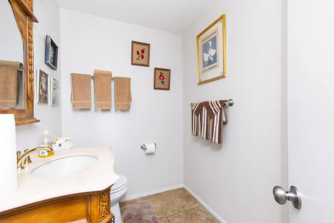
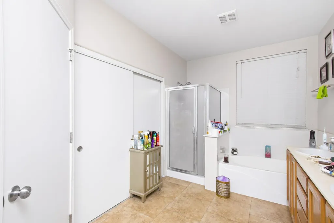
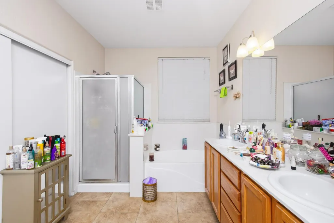
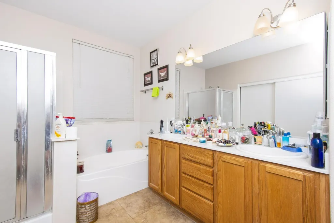
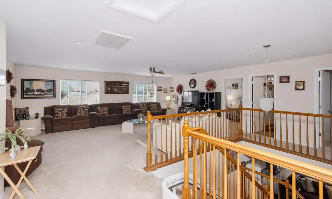
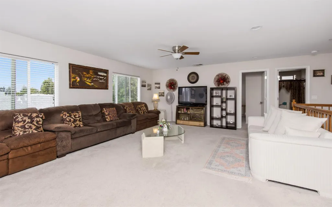
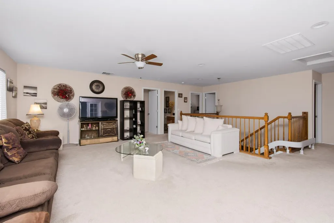
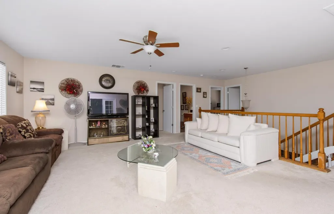
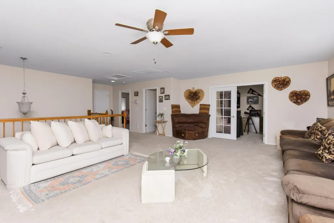
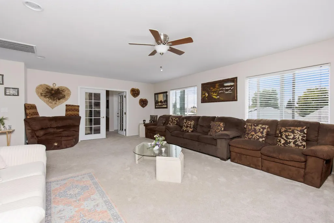
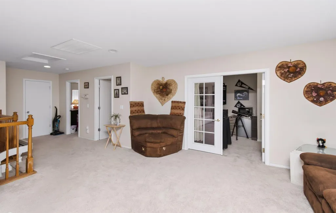
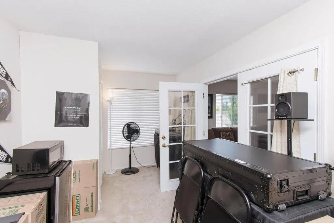
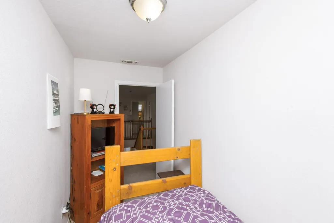
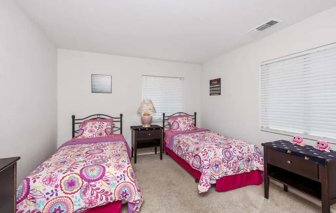
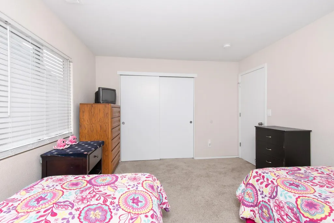
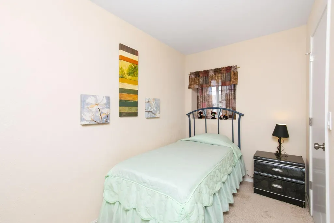
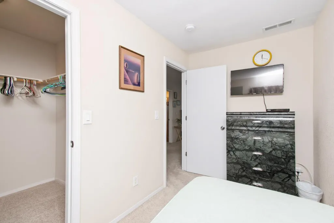
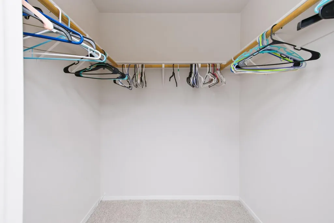
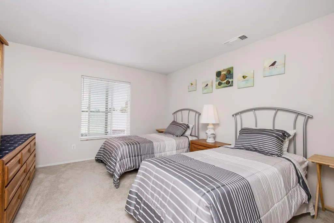
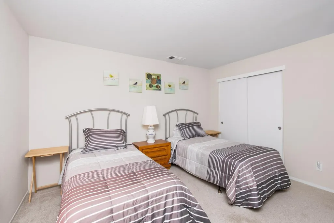
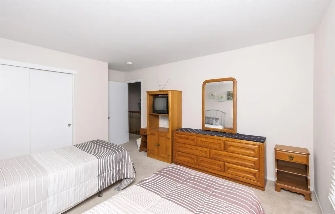
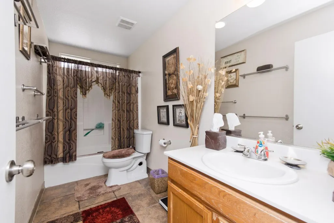
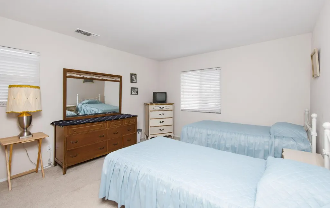
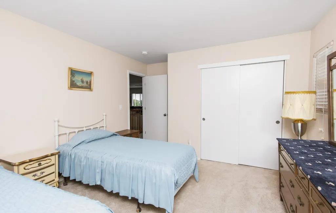
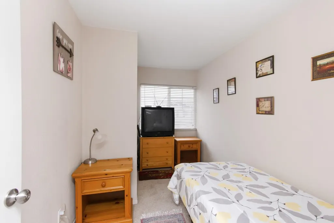
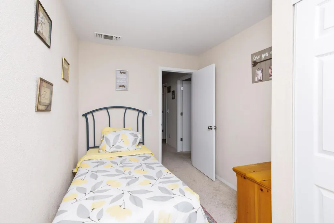
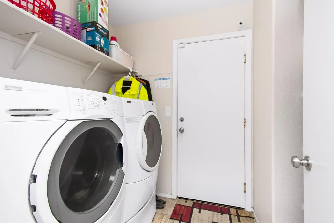
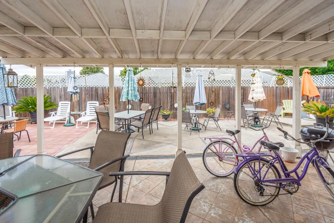
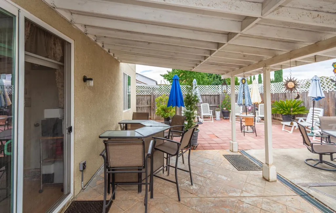
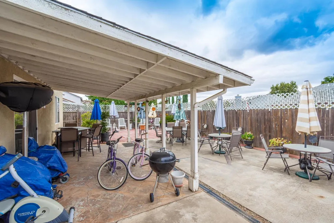
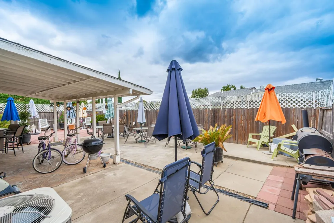
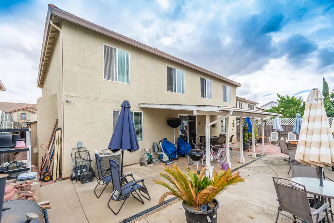
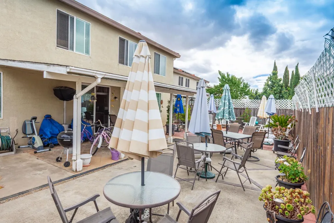
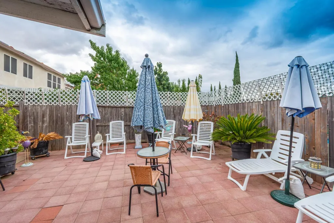
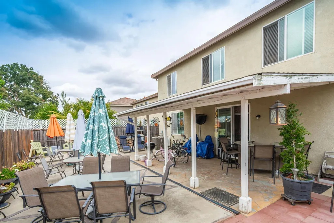
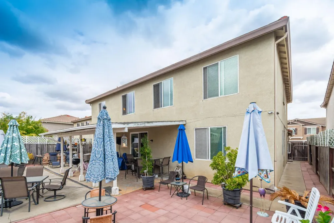
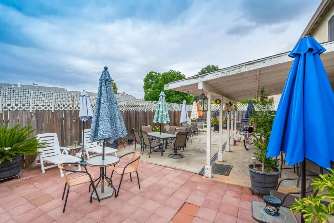
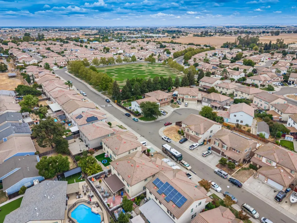
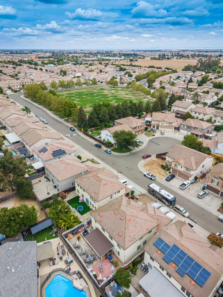
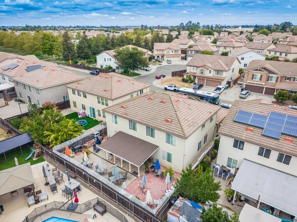
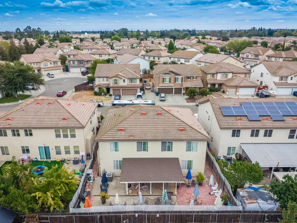
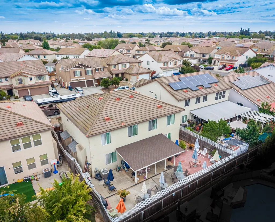
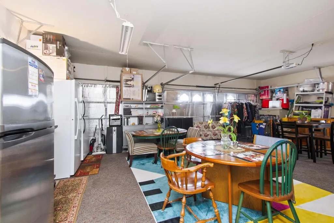
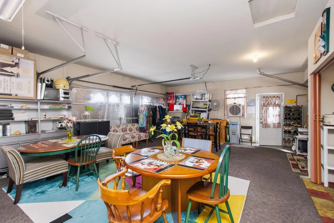
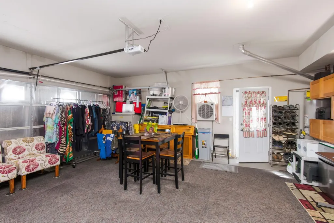
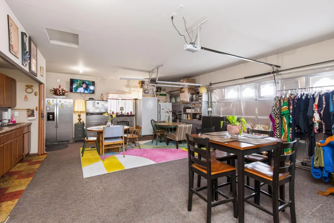
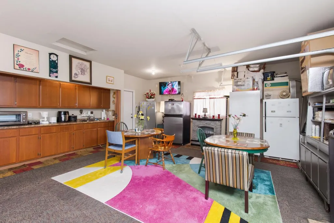
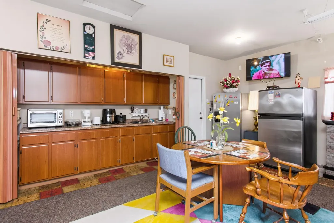
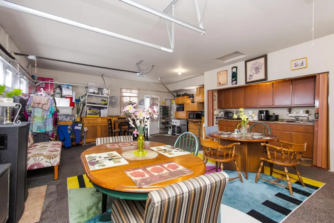
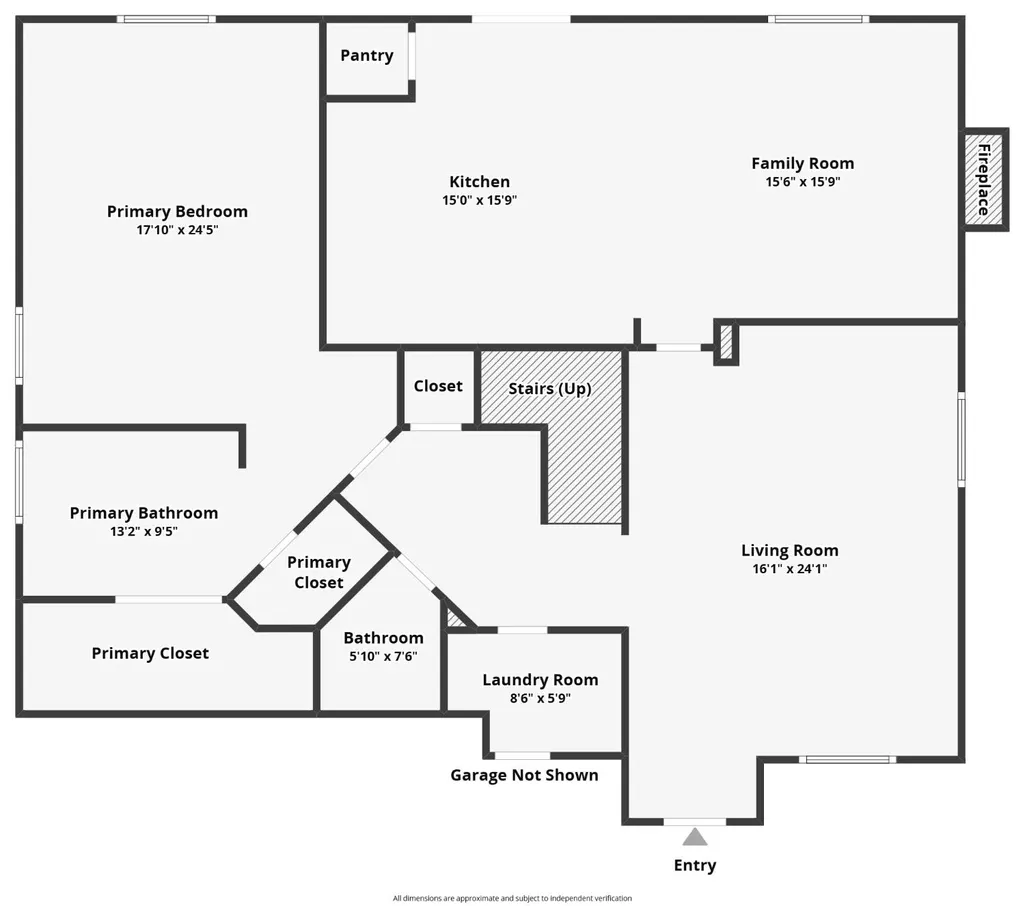
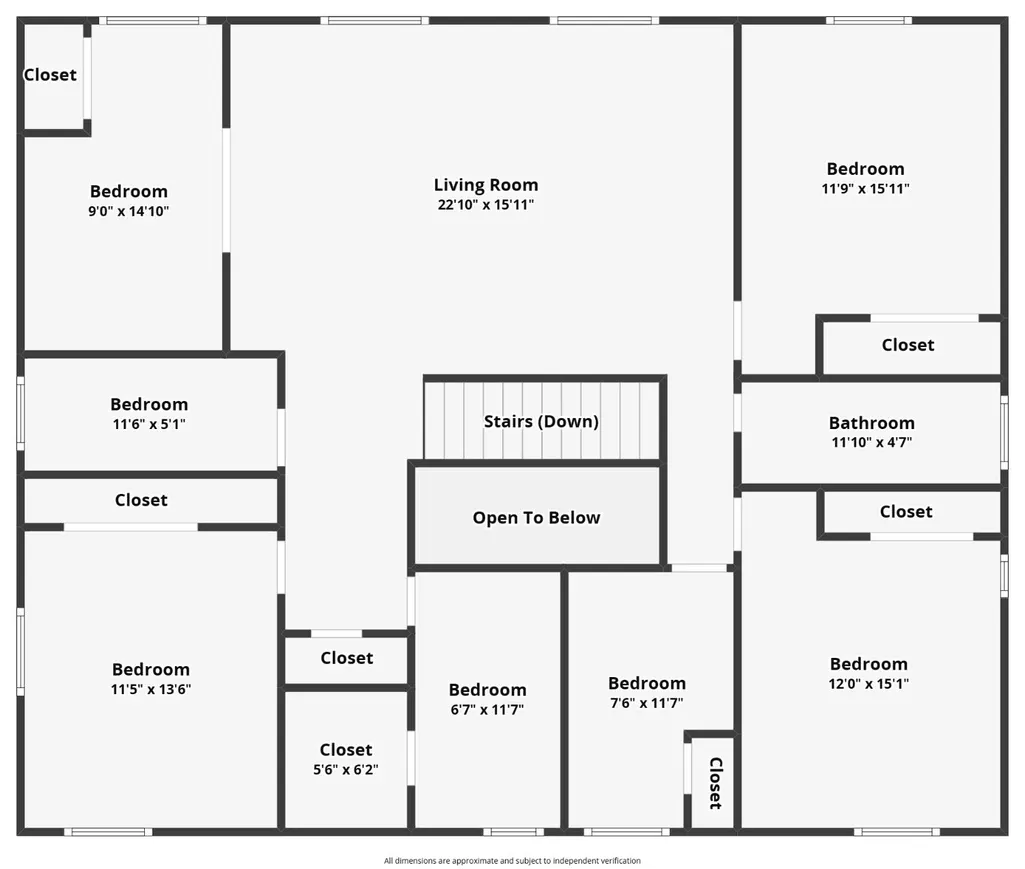
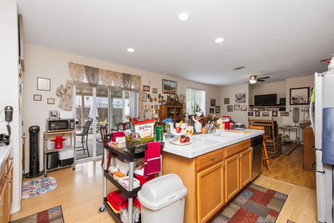
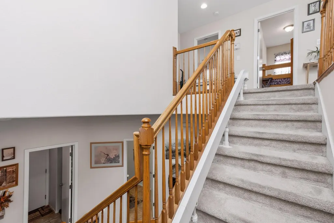
Welcome to 7780 Dolphinfish Way, an expansive 3,319-square-foot residence built in 2002 on a 5,817-square-foot lot in Sacramento. Designed with incredible flexibility, high-occupancy potential, and multi-generational living in mind, this home offers endless possibilities for a large family, residential care facility, or room-and-board setup. Step inside the main level to find a spacious formal living and dining room combo that flows seamlessly into a warm family room anchored by a cozy fireplace. The adjacent chef's kitchen features an island with a dedicated sink, a dining bar, and an inviting dining nook with direct glass slider access to the backyard. Designed for convenience and accessibility, the main level also includes a dedicated laundry room, a half bath, and an installed medical stairlift for effortless mobility between floors. Adding to the home's unique utility, the 3-car attached garage has been thoughtfully repurposed with a mini-kitchen complete with a sink, prep countertops, space for small electric appliances, and a designated dining setup with tables and chairs. Upstairs, a massive loft offers a versatile living space ideal for a media room, game lounge, or communal gathering area. Originally constructed as a 5-bedroom layout, the floor plan has been expanded to feature 6 dedicated bedrooms upstairs. Additionally, a refreshment room has been set-up into an extra bedroom, bringing the potential upper-level capacity up to 7 functional bedrooms. Outside, the fully covered back patio provides a low-maintenance retreat for year-round outdoor dining and shade, completing a versatile property ready to meet unique residential or care-focused needs.
| Price History | |
|---|---|
| 9/13/2026 | Listed $698,500 |
General Features
| Sewer | Public Sewer |
|---|---|
| Heating | Central,Fireplace Insert |
| Cooling | Ceiling Fan(s),Central |
| Utilities | Public,Sewer In & Connected |
| Roof | Tile |
| Garage Spaces | 3.0 |
| Patio/Porch Features | Covered Patio |
| Construction Materials | Stucco,Frame,Wood |
| Year Built | 2002 |
| Electric | 220 Volts in Laundry |
| Stories Count | 2 |
| Property Subtype | Single Family Residence |
| County | Sacramento |
| Property Type | Residential |
| HOA | No |
| Subdivision Name | Tamarindo |
| Full Baths | 2 |
| Close Price | 0.0 |
| Status | Active |
| Directions | From Elk Grove Florin Rd - West on Tiogawoods Dr and North on Dolphinfish Way to the house on the left. |
| City | Sacramento |
| Senior Community Y/N | No |
| High School District | Elk Grove Unified |
| Zoning Description | RD-5 |
| Open Parking Spaces | 3.0 |
| MLS Area | 10828 |
| Lot Size Square Feet | 5815.0 |
| Carport Spaces | 0.0 |
| Home Warranty Y/N | No |
| Standard Status | Active |
| Middle/Junior School District | Elk Grove Unified |
| Elementary School District | Elk Grove Unified |
| Year Built Source | Assessor Auto-Fill |
Interior Features
| Flooring | Carpet,Laminate,Tile |
|---|---|
| Total Fireplaces | 1 |
| Fireplace Features | Insert,Family Room |
| Laundry Features | Electric,Ground Floor,Inside Room |
| Total Bedrooms | 7 |
| LivingAreaSource | Assessor Auto-Fill |
| Kitchen Features | Pantry Cabinet,Ceramic Counter,Island w/Sink,Tile Counter |
| Total Baths | 3 |
| 1/2 Baths | 1 |
| Primary Bathroom Features | Shower Stall(s),Double Sinks,Soaking Tub,Walk-In Closet |
| Living Room Features | Other |
| Dining Room Features | Breakfast Nook,Dining Bar,Dining/Living Combo |
| Primary Bedroom Features | Ground Floor,Sitting Area |
| RoomBathsOtherFeatures | Tub w/Shower Over |
Exterior Features
| Fencing | Back Yard,Front Yard |
|---|---|
| Parking Features | Attached,Garage Door Opener,Garage Facing Front |
| Lot Features | Curb(s)/Gutter(s),Shape Regular,Low Maintenance |
| Water Source | Public,Meter on Site |
| Total Parking | 0.0 |
| Foundation Details | Slab |
| Spa | No |
| Lot Size Acres | 0.1335 |
| Road Surface Type | Paved |
| Private Pool | No |
| Lot Size Source | Assessor Auto-Fill |
| Road Responsibility | Public Maintained Road |
| Horse Y/N | No |
Amenities
- Foreclosure
- Views
- Short Sale
- New Construction
- Adult 55+
- Lease To Own
- No HOA Fees
- Furnished
- Primary On Main
- Air Conditioning
- Seller Finance
- Green
- Fixer Upper
- Horse
- Golf
- Fireplace
- Deck
- Garage
- Basement
- Pool
Property vs Single Family Average in 95828
Price
Year Built
Visits

