
Open House Sat, Sep 26th 11:00 AM - 3:00 PM - Views - Primary on Main - Eco Friendly









Address
350 Racetrack Street, Auburn, CA
Price
$ 625,000
Property Attributes
- MLS#226118465
- TypeSingle Family
- Listing Status Active
- CountyPLACER
- CityAuburn
- AreaAuburn
- NeighborhoodAwali Heights
- Zip95603
- StyleBungalow,Cottage
- Year Built1948
- Price$ 625,000
- Bedrooms3
- Full Bathrooms2
- Half Bathrooms0
- Sqr Footage1417
- Lot Size0.1924 Acres
Data Source:
MetroList MLS
Property Description
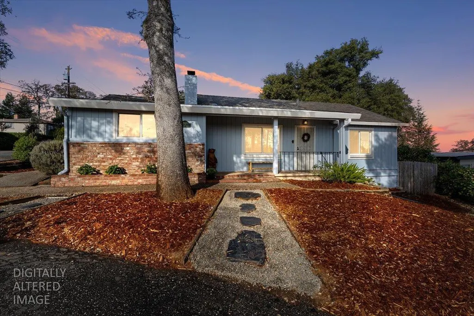
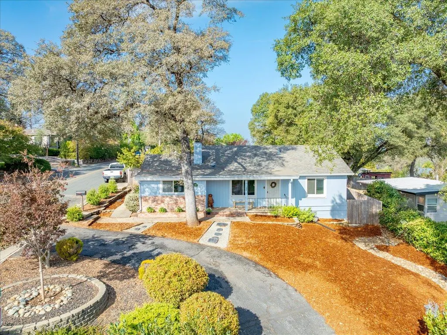
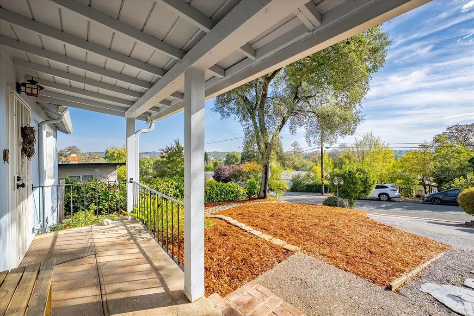
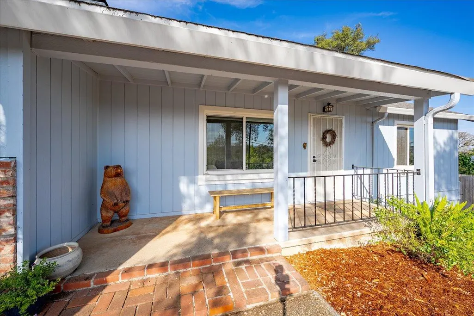
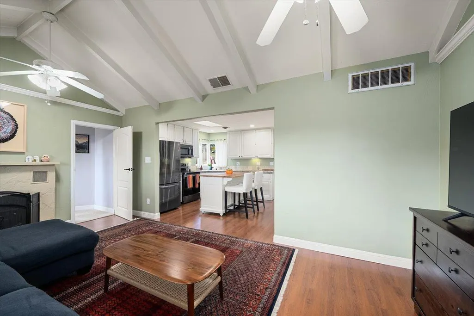
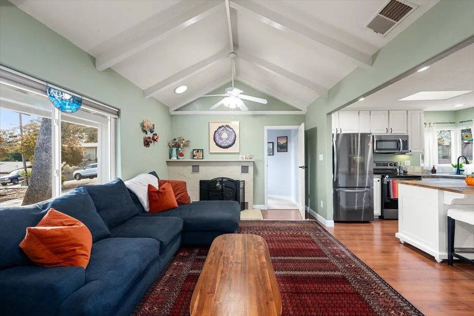
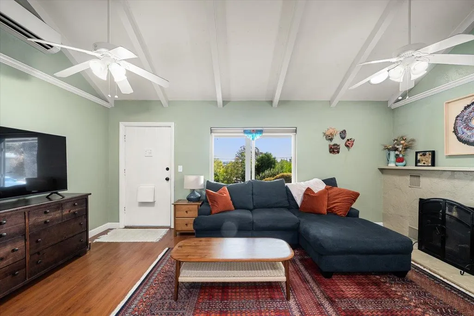
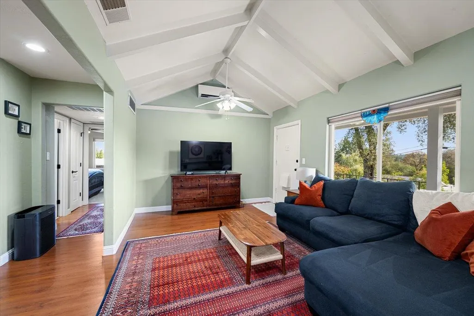
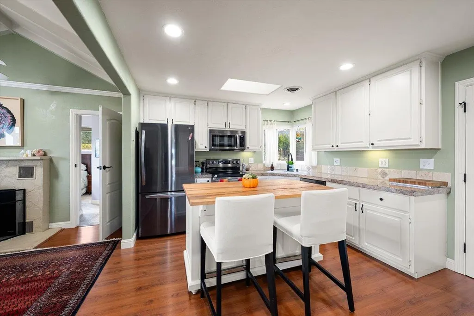
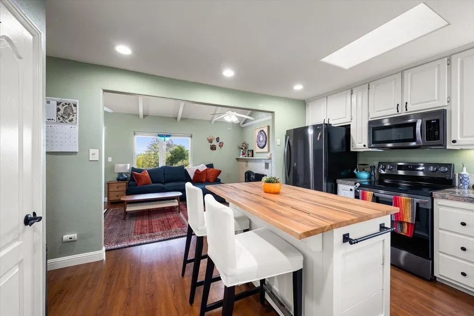
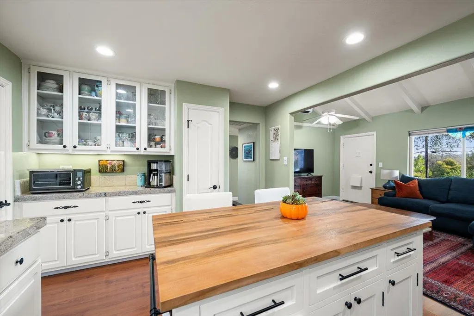
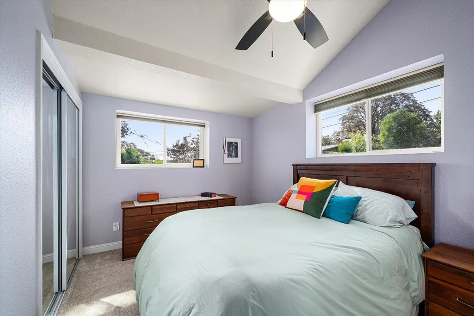
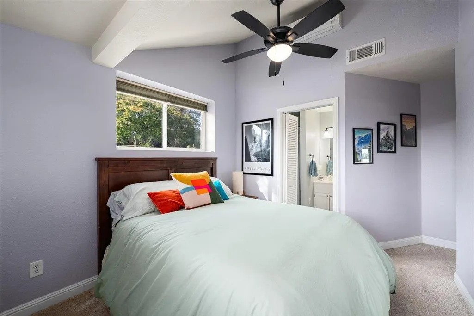
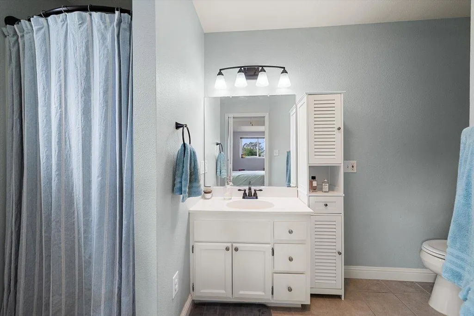
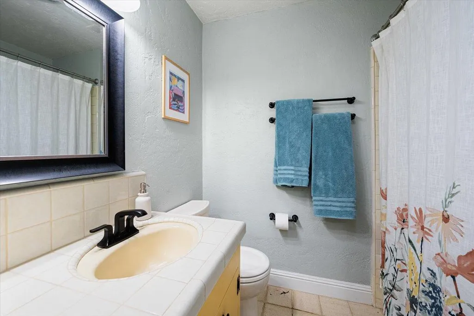
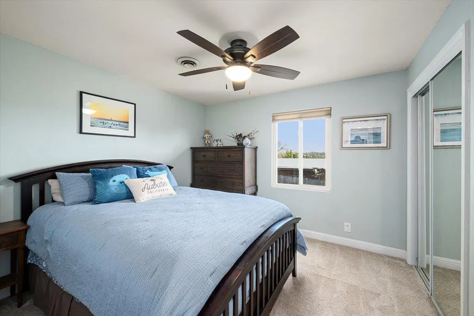
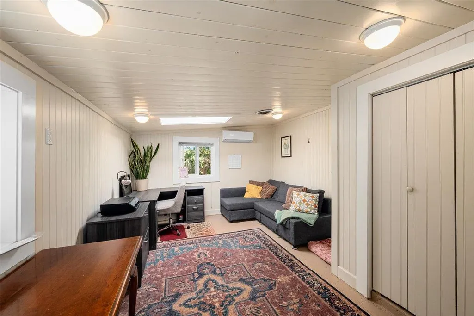
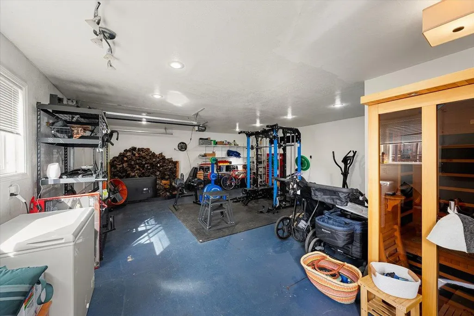
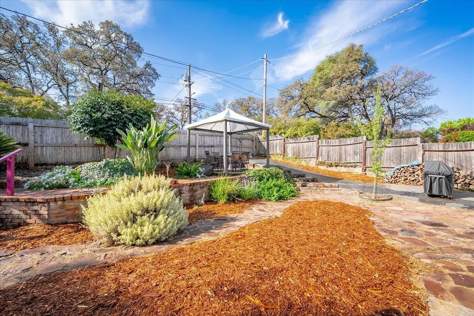
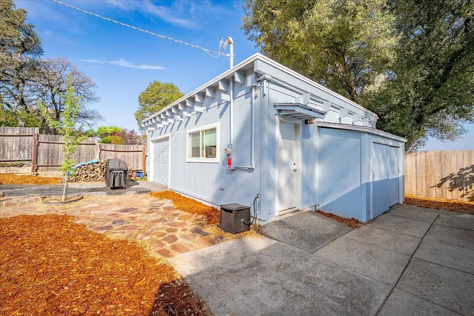
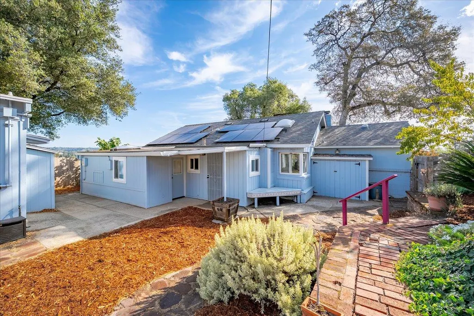
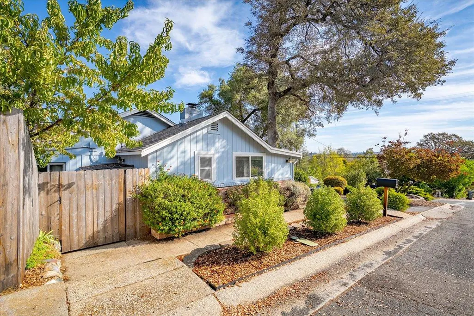
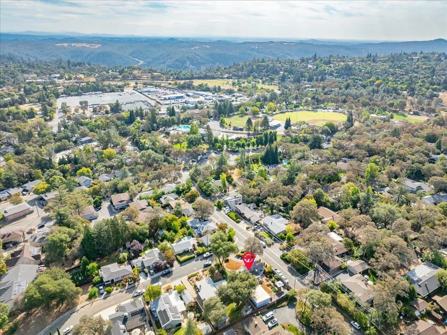
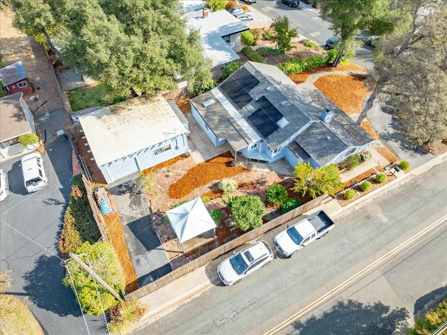
VIEWS, OWNED SOLAR, OVERSIZED GARAGE & WALKABILITY. WELCOME HOME TO AUBURN! Some homes check the boxes. This one checks the boxes and delivers the views! Welcome to 350 Racetrack Street, a beautifully updated single-story home in Auburn's desirable Awali Heights neighborhood, offering views of the surrounding hills, Auburn Courthouse, and city lightsall just a short walk from Recreation Park. This bright and inviting 3-bedroom, 2-bath home also features a dedicated office and approximately 1,417 square feet of comfortable living space on an 8,276-square-foot lot. The open floor plan is filled with natural light from vaulted ceilings, solar tubes, a skylight, and dual-pane windows throughout. The updated kitchen is ready for everyday living and entertaining, featuring granite countertops, a spacious island with a butcher-block top, and included refrigerator and washer/dryer unit. The living room offers a cozy wood-burning fireplace insert, while efficient mini-split cooling units and ceiling fans provide year-round comfort. Step outside to your private backyard retreat, complete with a gazebo that creates the perfect setting for entertaining, relaxing, or enjoying Auburn's beautiful evenings. The low-maintenance yard means more time enjoying your home and less time working in it. The owned solar system adds valuable energy efficiency, while the circular driveway provides plenty of parking. A detached oversized garage offers incredible flexibility for cars, a workshop, storage, hobbies, or the home gym you've always wanted. With its combination of views, location, thoughtful updates, outdoor living, owned solar, and versatile garage space, 350 Racetrack Street offers the kind of Auburn lifestyle that is hard to duplicate. Come see why this special home deserves to be at the top of your list!
| Price History | |
|---|---|
| 9/23/2026 | Listed $625,000 |
General Features
| Sewer | Public Sewer |
|---|---|
| Heating | Central,Ductless,Fireplace Insert,Heat Pump,MultiZone |
| Cooling | Ceiling Fan(s),Wall Unit(s),Ductless,Whole House Fan,MultiZone |
| Utilities | Cable Available,Public,Electric,Sewer In & Connected,Internet Available,Solar,Natural Gas Connected |
| Roof | Composition,Flat |
| Appliances | Free Standing Refrigerator,Gas Water Heater,Ice Maker,Dishwasher,Disposal,Microwave,Plumbed For Ice Maker,Free Standing Electric Oven,Free Standing Electric Range |
| Garage Spaces | 2.0 |
| Patio/Porch Features | Front Porch |
| Architectural Style | Bungalow,Cottage |
| Construction Materials | Block,Brick,Wood,Lap Siding |
| Pets Allowed | Yes |
| Year Built | 1948 |
| Electric | 220 Volts |
| View | City Lights,Hills,Woods,Mountains |
| Stories Count | 1 |
| Topography | Lot Grade Varies |
| Levels | One |
| Property Subtype | Single Family Residence |
| County | Placer |
| Property Type | Residential |
| HOA | No |
| Energy Efficient | Insulation,Cooling,Exposure/Shade,Heating,Windows |
| Subdivision Name | Awali Heights |
| Other Structures | Gazebo |
| Full Baths | 2 |
| Close Price | 0.0 |
| Status | Active |
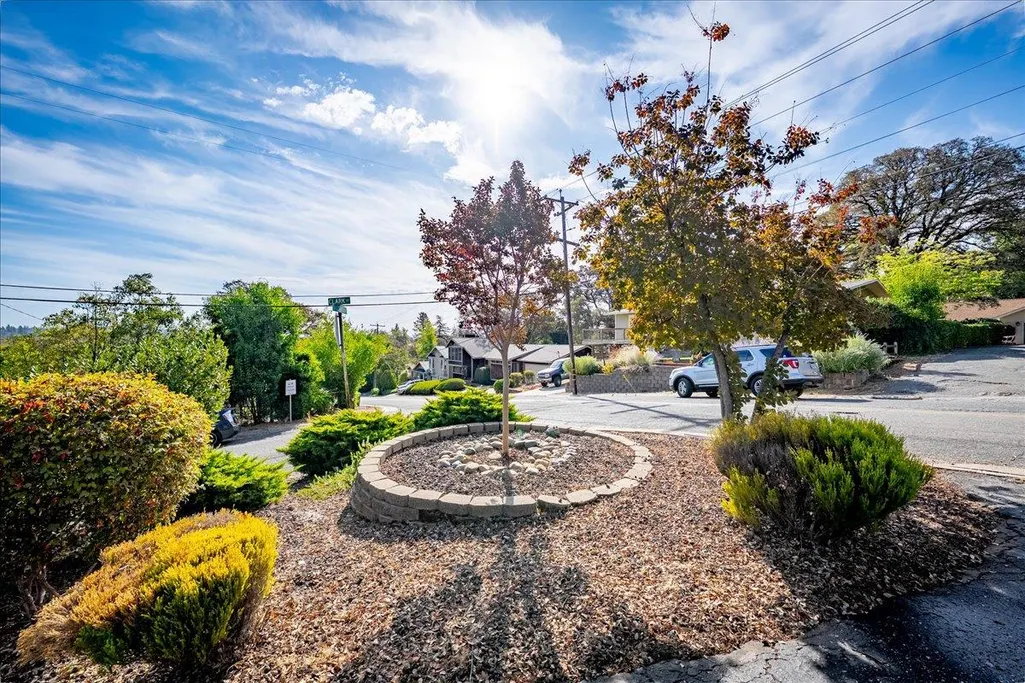
| Directions | Auburn Folsom Road to Racetrack Street. Home is on the corner of Racetrack Street and Clark Street. |
| City | Auburn |
| Senior Community Y/N | No |
| High School District | Placer Union High |
| Zoning Description | RES |
| Open Parking Spaces | 4.0 |
| MLS Area | 12301 |
| Lot Size Square Feet | 8381.0 |
| Carport Spaces | 0.0 |
| Home Warranty Y/N | No |
| Standard Status | Active |
| Middle/Junior School District | Auburn Union |
| Elementary School District | Auburn Union |
| Year Built Source | Assessor Auto-Fill |
Interior Features
| Interior Amenities | Cathedral Ceiling,Storage Area(s) |
|---|---|
| Flooring | Carpet,Laminate,Tile,Vinyl |
| Total Fireplaces | 1 |
| Fireplace Features | Insert,Wood Burning |
| Window Features | Skylight Tube,Dual Pane Full,Skylight(s),Window Screens |
| Laundry Features | Cabinets,Sink,Electric,Gas Hook-Up,Ground Floor,Washer/Dryer Stacked Included,Inside Room |
| Total Bedrooms | 3 |
| Room Type | Primary Bathroom,Baths Other,Primary Bedroom,Office,Storage,Kitchen,Laundry,Living Room |
| LivingAreaSource | Assessor Auto-Fill |
| Kitchen Features | Butcher Block Counters,Pantry Closet,Skylight(s),Granite Counter,Island |
| Total Baths | 2 |
| Primary Bathroom Features | Bidet,Shower Stall(s),Skylight/Solar Tube,Tile,Window |
| Living Room Features | Cathedral/Vaulted,Open Beam Ceiling,Other |
| Dining Room Features | Space in Kitchen |
| Primary Bedroom Features | Closet,Ground Floor |
| RoomBathsOtherFeatures | Skylight/Solar Tube,Tile,Tub w/Shower Over |
Exterior Features
| Fencing | Back Yard,Wood |
|---|---|
| Parking Features | 24'+ Deep Garage,Boat Storage,RV Possible,Detached,Garage Door Opener,Garage Facing Side,See Remarks |
| Lot Features | Manual Sprinkler F&R,Corner,Curb(s)/Gutter(s) |
| Water Source | Public |
| Total Parking | 0.0 |
| Land Use | Residential |
| Foundation Details | Raised,Slab |
| Spa | No |
| Lot Size Acres | 0.1924 |
| Road Surface Type | Asphalt |
| Private Pool | No |
| Lot Size Source | Assessor Auto-Fill |
| Road Responsibility | Public Maintained Road |
| Horse Y/N | No |
Amenities
- Foreclosure
- Views
- Short Sale
- New Construction
- Adult 55+
- Lease To Own
- No HOA Fees
- Furnished
- Primary On Main
- Air Conditioning
- Seller Finance
- Green
- Fixer Upper
- Horse
- Golf
- Fireplace
- Deck
- Garage
- Basement
- Pool
Property vs Single Family Average in 95603
Price
Year Built
 All measurements and all calculations of area are approximate. Information provided by Seller/Other sources, not verified by Broker. All interested persons should independently verify accuracy of information. Provided properties may or may not be listed by the office/agent presenting the information. Data maintained by MetroList© may not reflect all real estate activity in the market.
All real estate content on this site is subject to the Federal Fair Housing Act of 1968, as amended, which makes it illegal to advertise any preference, limitation or discrimination because of race, color, religion, sex, handicap, family status or national origin or an intention to make any such preference, limitation or discrimination.
MetroList CA data last updated: September 23, 2026 8:14 PM UTC
All measurements and all calculations of area are approximate. Information provided by Seller/Other sources, not verified by Broker. All interested persons should independently verify accuracy of information. Provided properties may or may not be listed by the office/agent presenting the information. Data maintained by MetroList© may not reflect all real estate activity in the market.
All real estate content on this site is subject to the Federal Fair Housing Act of 1968, as amended, which makes it illegal to advertise any preference, limitation or discrimination because of race, color, religion, sex, handicap, family status or national origin or an intention to make any such preference, limitation or discrimination.
MetroList CA data last updated: September 23, 2026 8:14 PM UTC 