
Primary on Main - Adult 55+


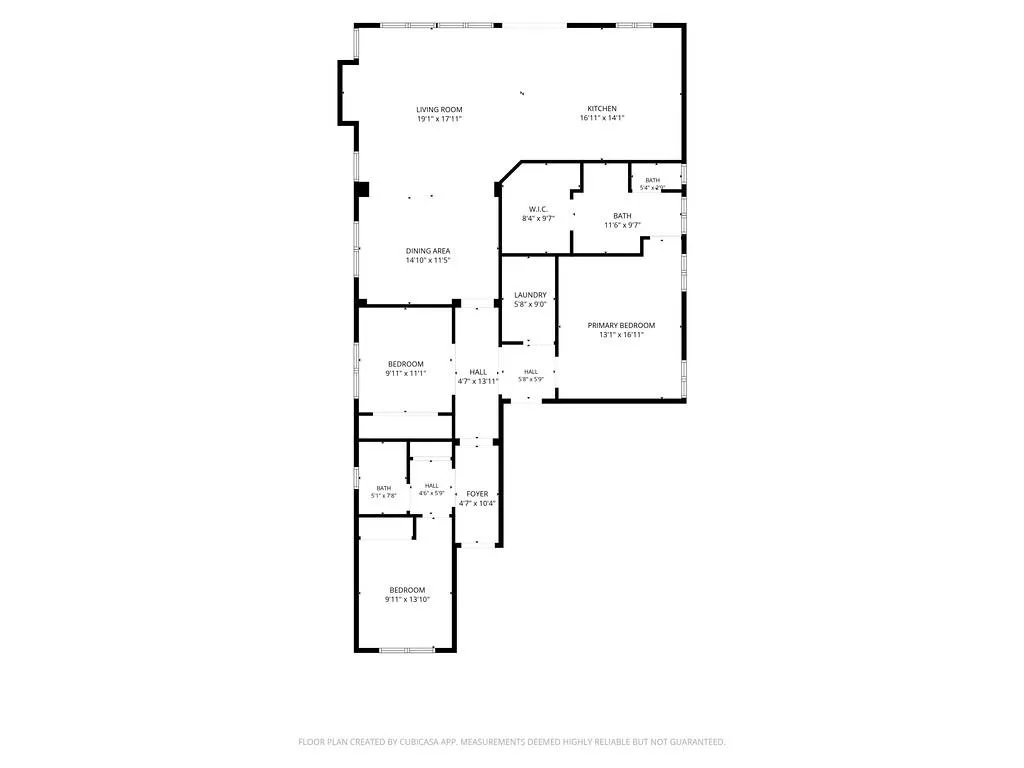
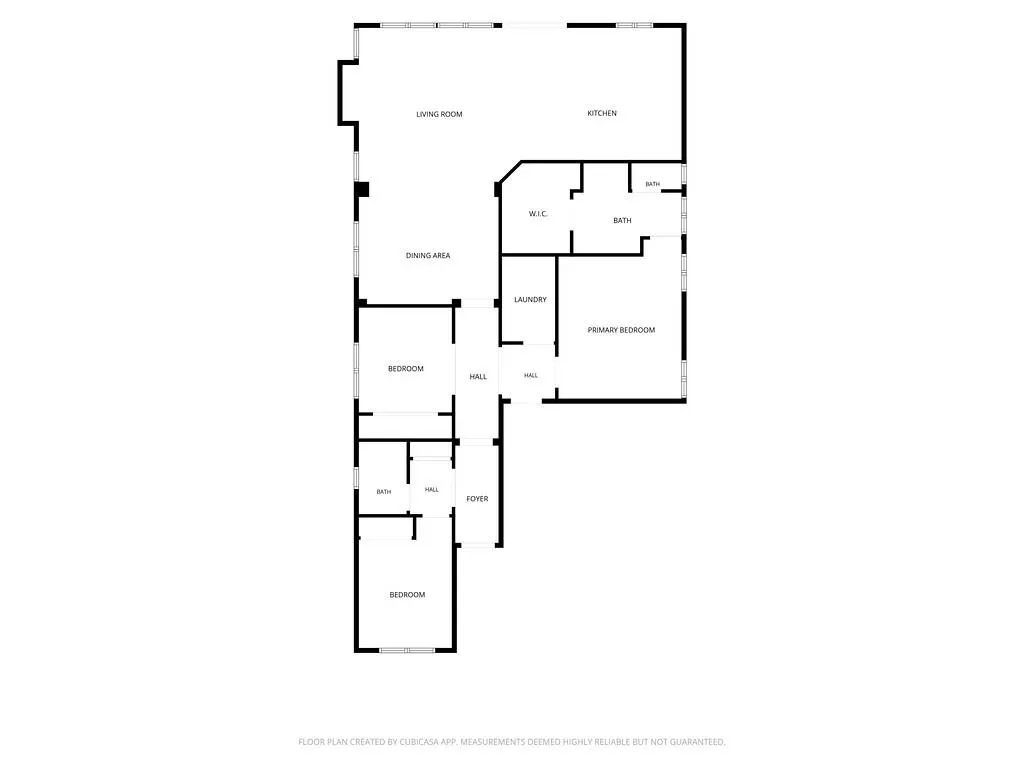
Address
2096 Land End Loop, Roseville, CA
Price
$ 550,000
Property Attributes
- MLS#226119430
- TypeSingle Family
- Listing Status Active
- CountyPLACER
- CityRoseville
- AreaRoseville
- NeighborhoodThe Club at Westpark
- Zip95747
- StyleTraditional
- Year Built2009
- Price$ 550,000
- Bedrooms3
- Full Bathrooms2
- Half Bathrooms0
- Sqr Footage1795
- Lot Size0.1141 Acres
Data Source:
MetroList MLS
Property Description
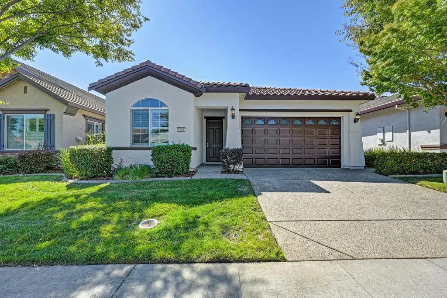
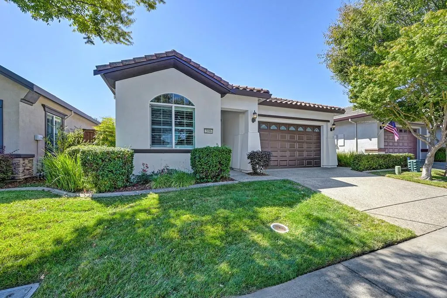
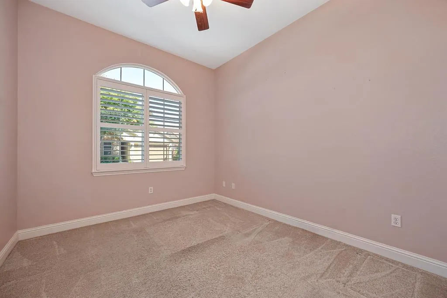
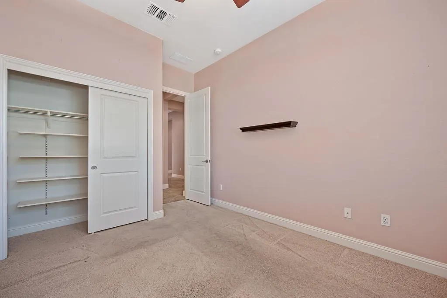
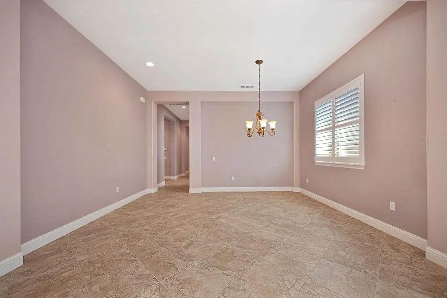
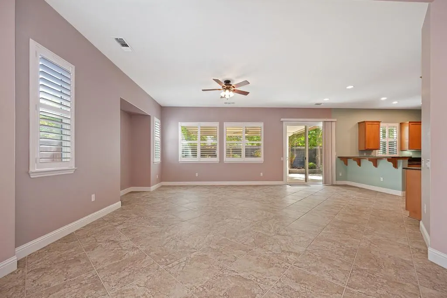
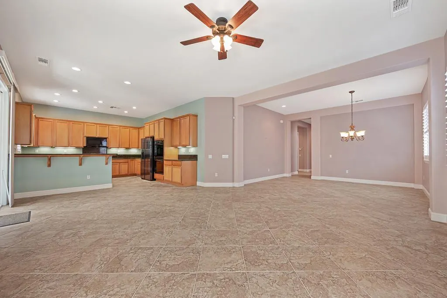
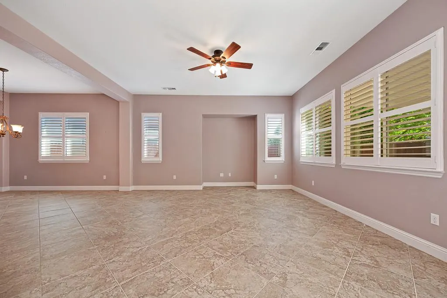
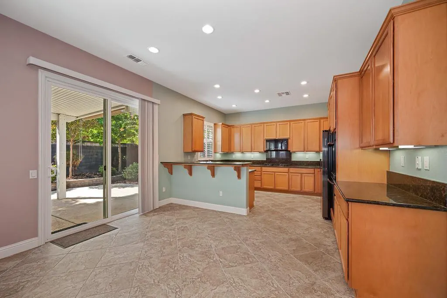
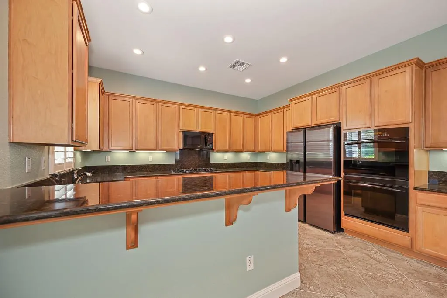
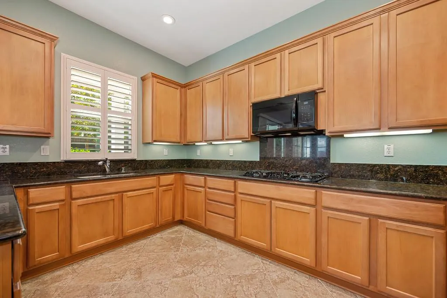
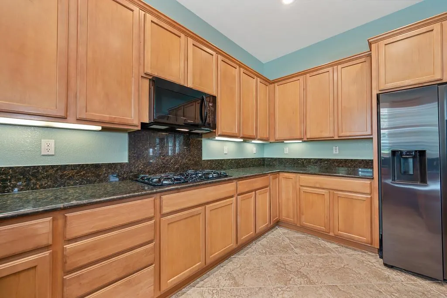
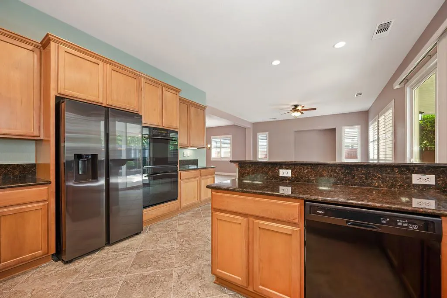
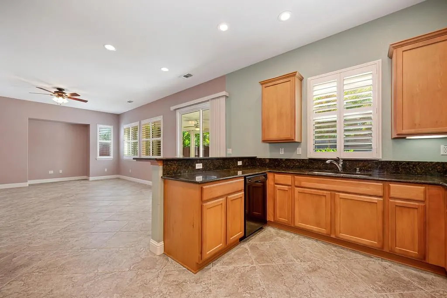
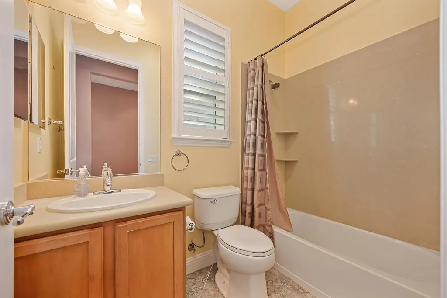
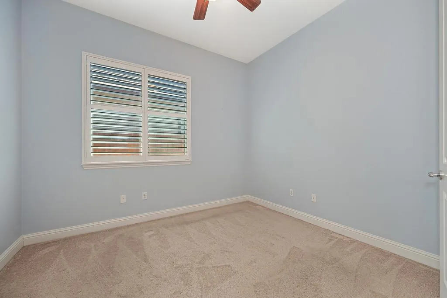
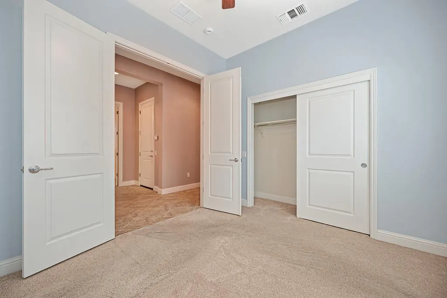
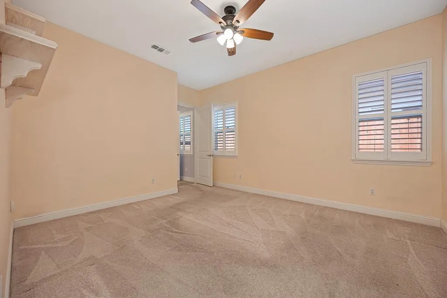
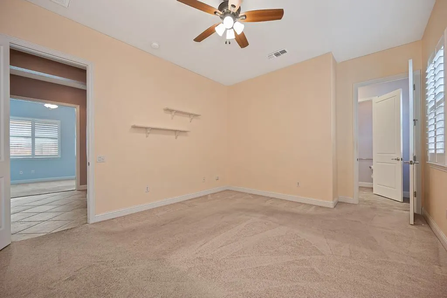
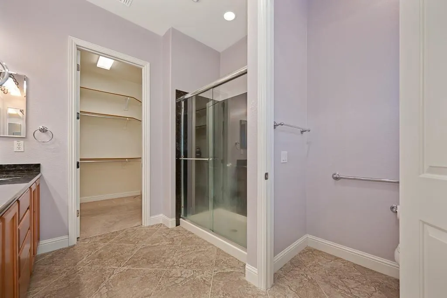
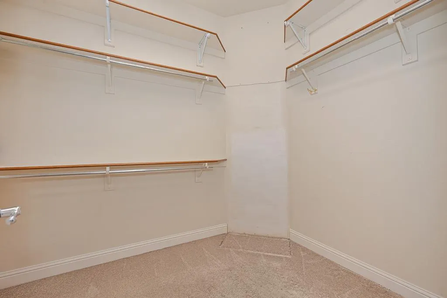
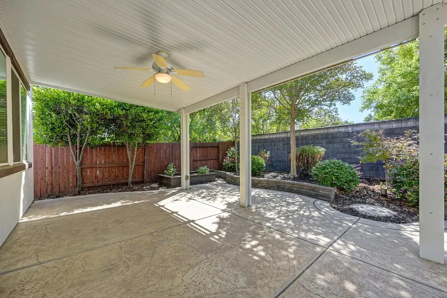
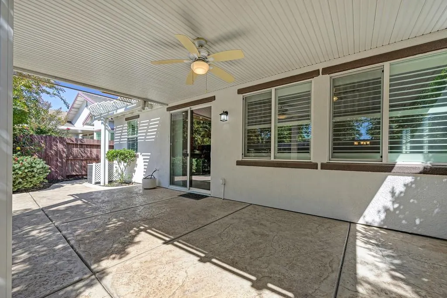
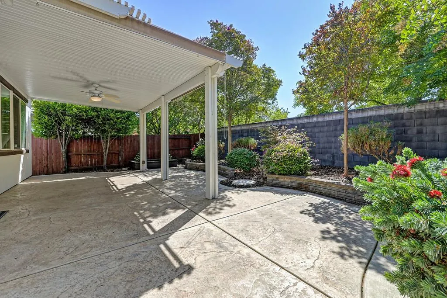
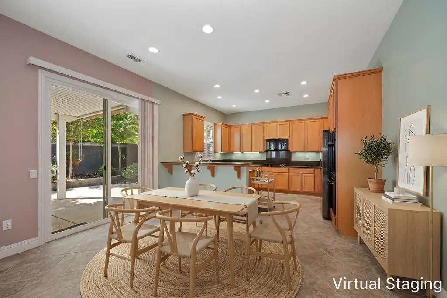
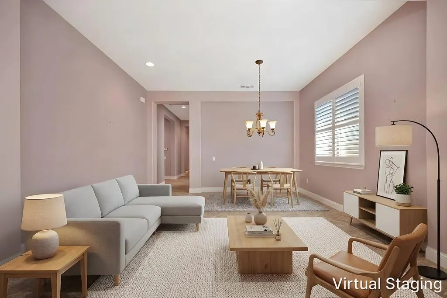
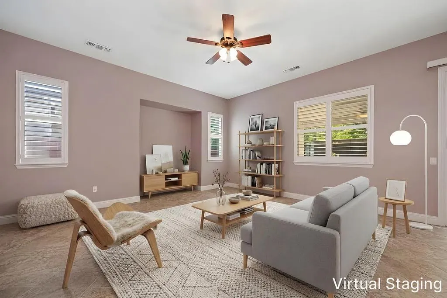
INCREDIBLE VALUE! Welcome to this exceptional residence in the highly sought-after 55+ community of The Club at Westpark, where refined active-adult living meets contemporary sophistication. This beautifully maintained 3-bedroom, 2-bathroom home offers 1,795 square feet of thoughtfully designed living space, providing an ideal blend of comfort, style, and functionality. Meticulously cared for, this residence is move-in ready and offers the perfect setting for relaxed everyday living or entertaining family and friends.
| Price History | |
|---|---|
| 9/24/2026 | Listed $550,000 |
General Features
| Sewer | Public Sewer |
|---|---|
| Heating | Central |
| Cooling | Ceiling Fan(s),Central |
| Utilities | Public |
| Roof | Tile |
| Appliances | Built-In Electric Oven,Gas Cook Top,Dishwasher,Microwave,Double Oven |
| HOA Fee | 250 |
| Garage Spaces | 2.0 |
| Association Fee Includes | MaintenanceGrounds |
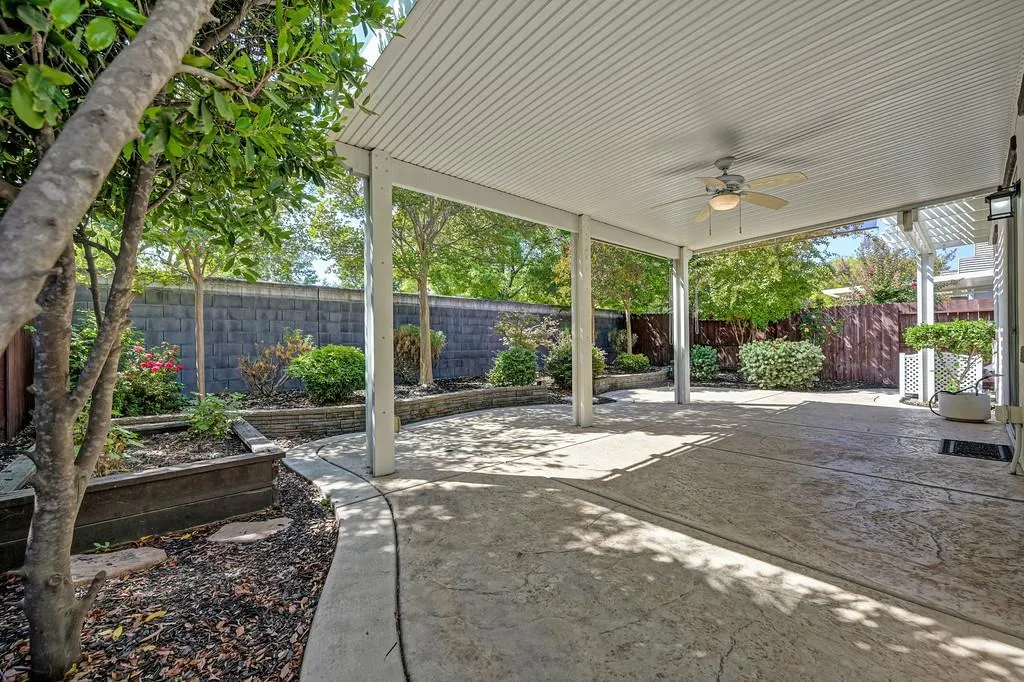
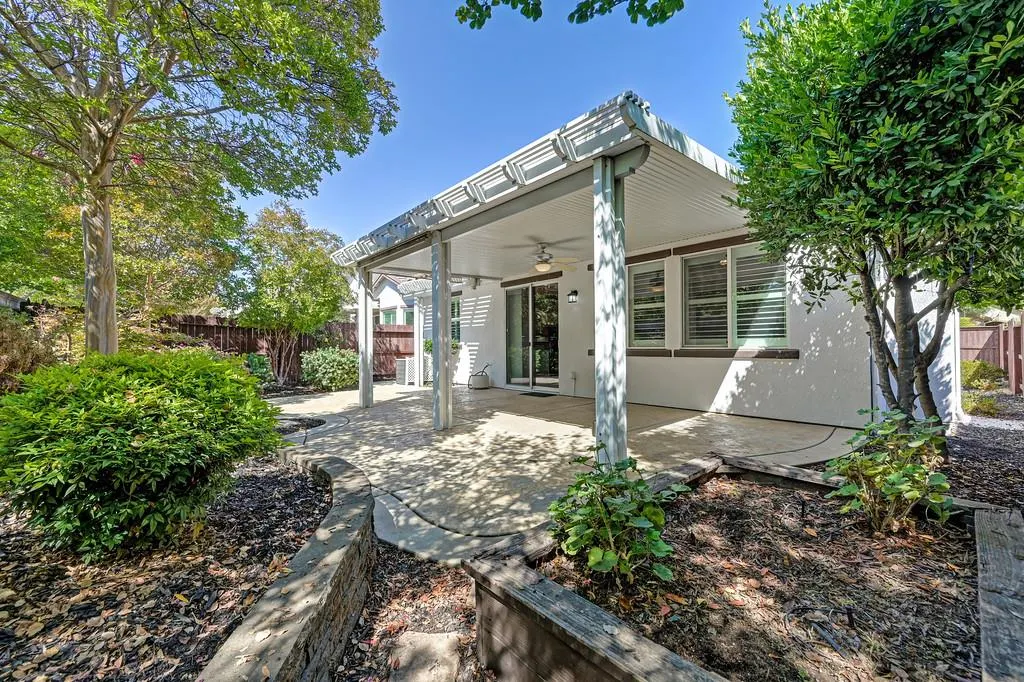
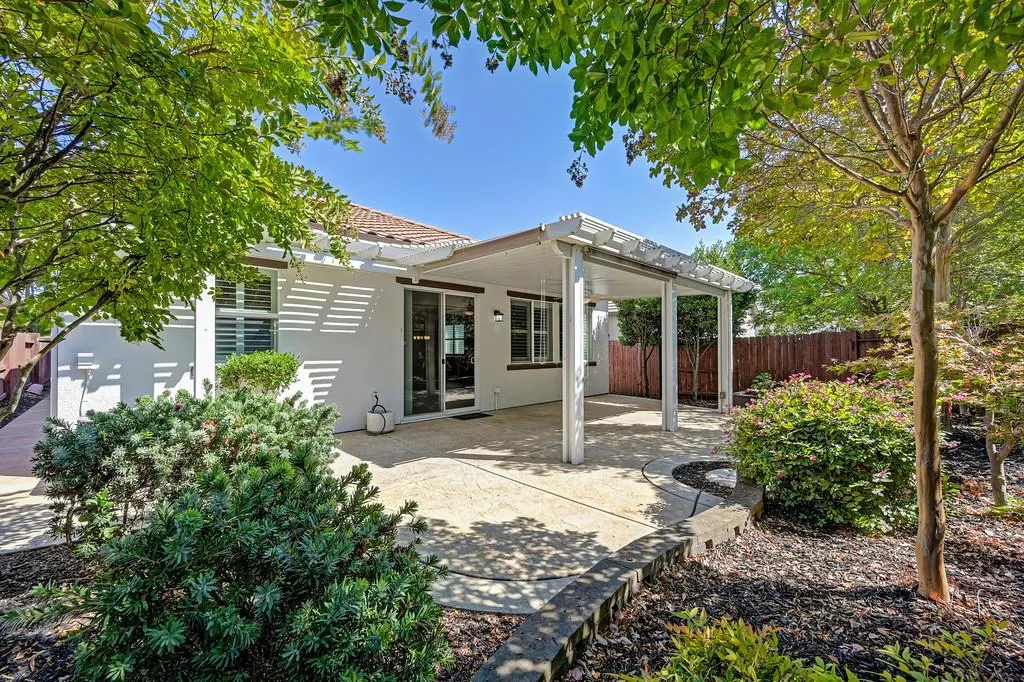
| Patio/Porch Features | Covered Patio |
| Architectural Style | Traditional |
| Restrictions | Age Restrictions |
| Construction Materials | Stucco,Wood |
| Pets Allowed | Yes |
| Year Built | 2009 |
| Electric | 220 Volts |
| Stories Count | 1 |
| Property Subtype | Single Family Residence |
| Assoc Fee Paid Per | Monthly |
| County | Placer |
| Property Type | Residential |
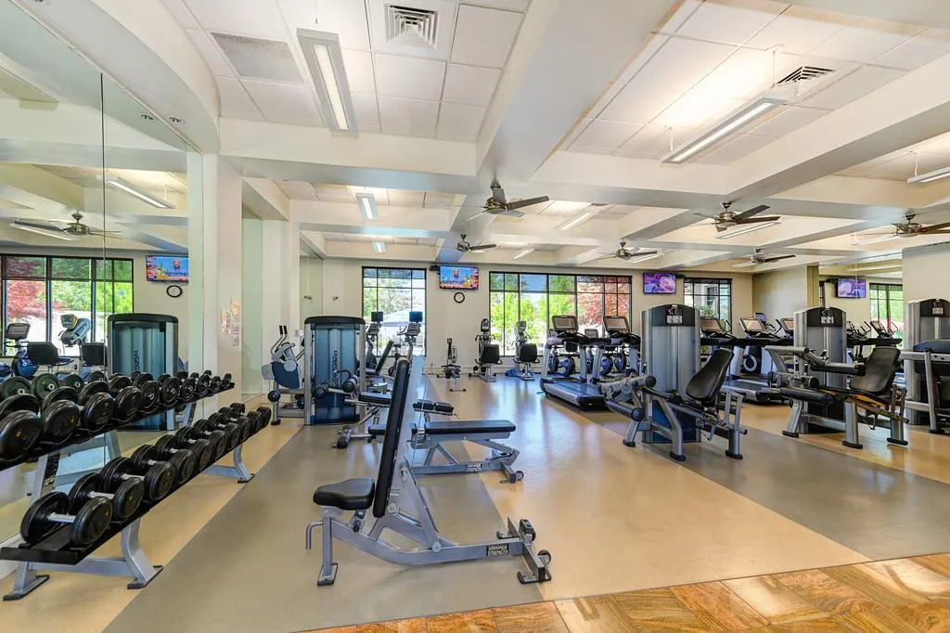
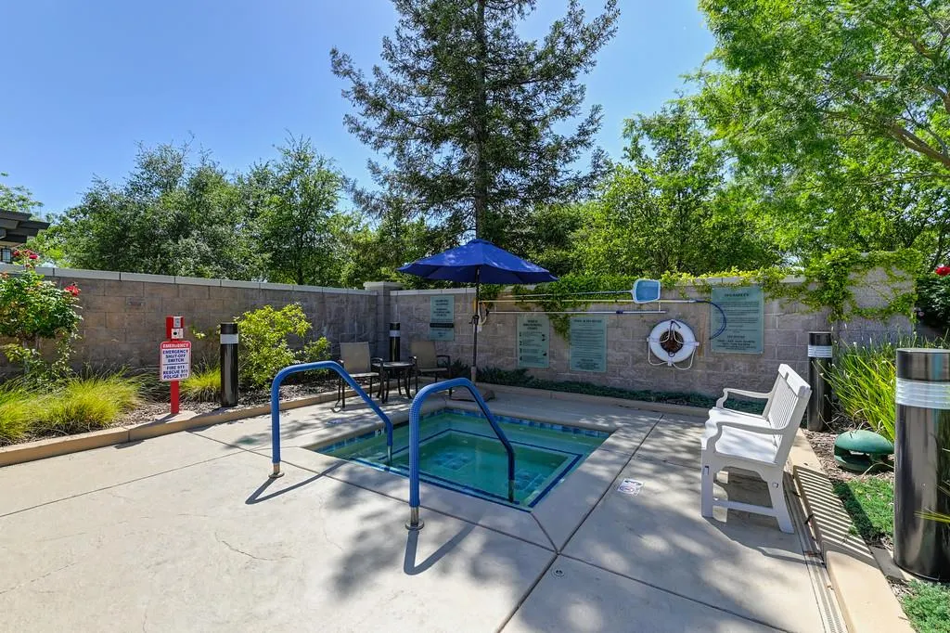
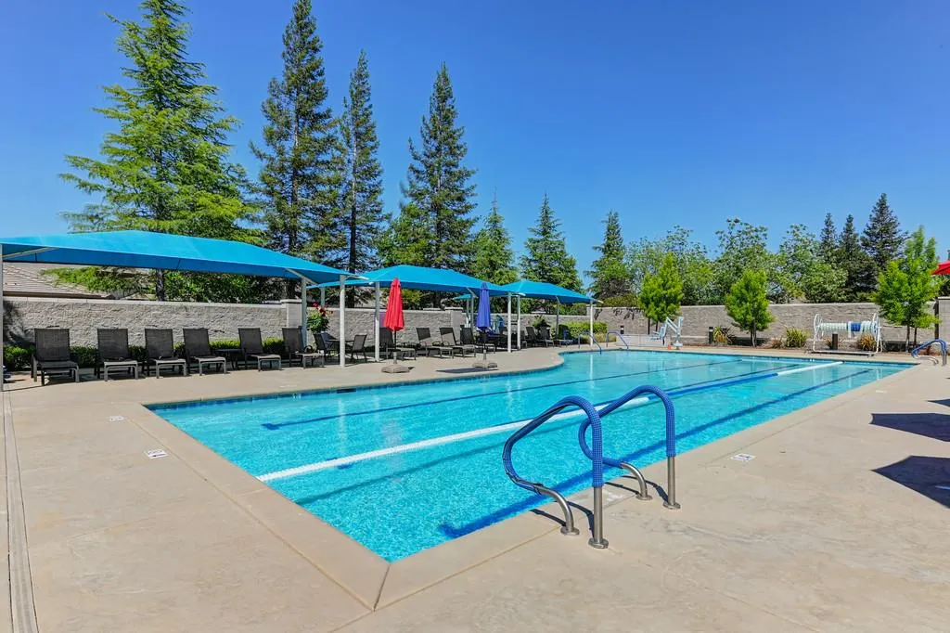
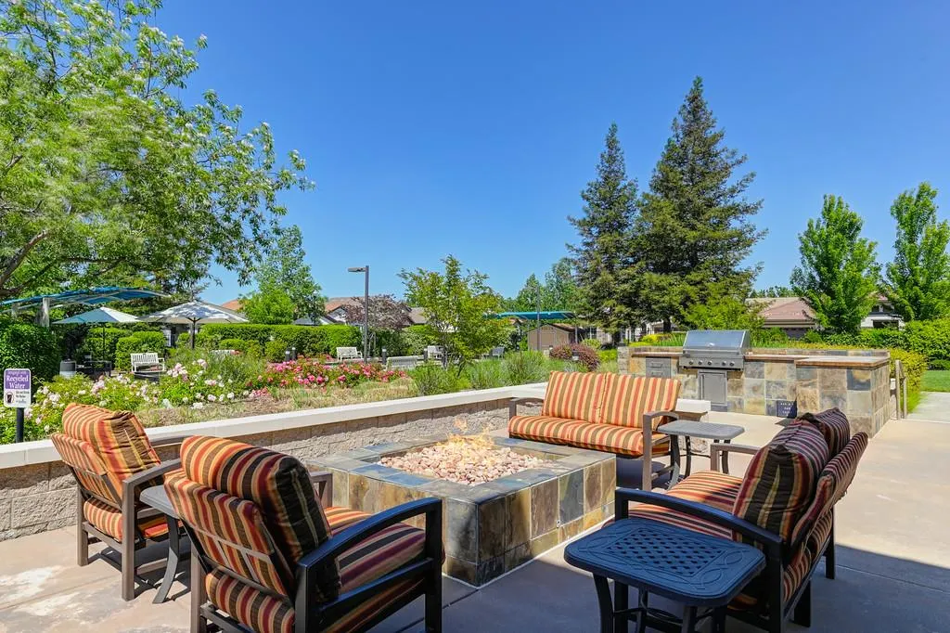
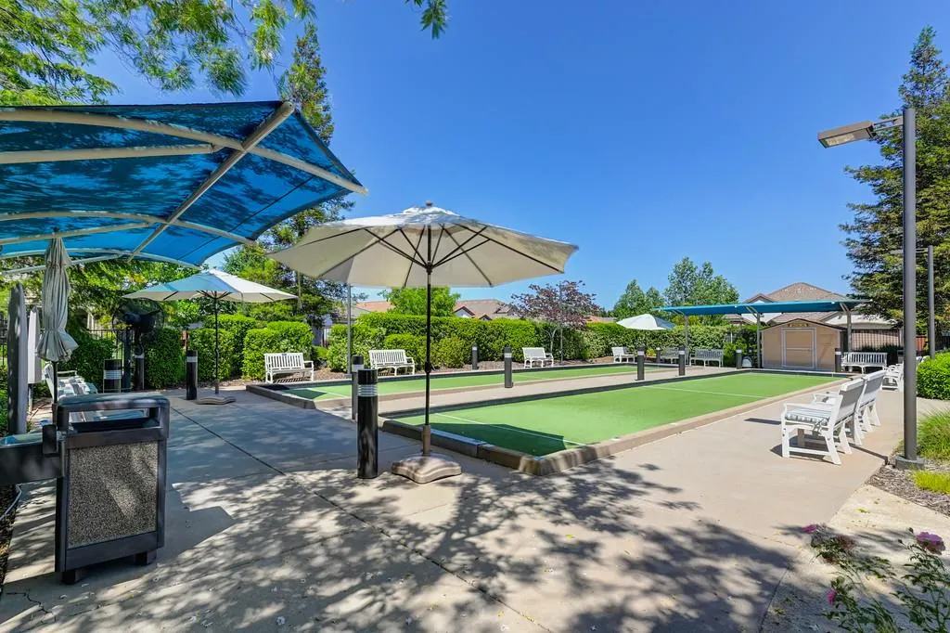
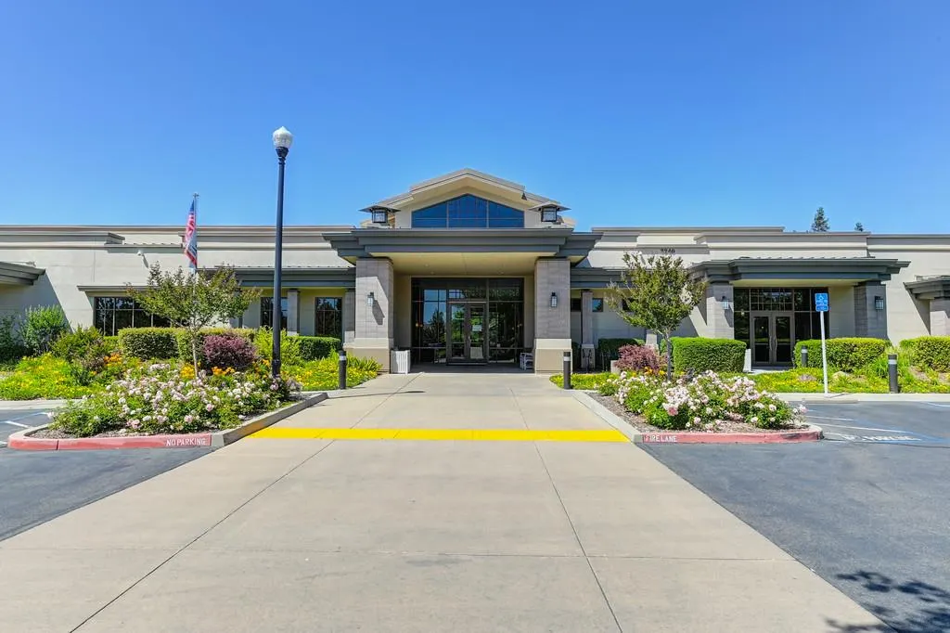
| Association Amenities | Barbeque,Pool,Clubhouse,Spa/Hot Tub,Gym |
| HOA | Yes |
| Subdivision Name | The Club at Westpark |
| Full Baths | 2 |
| Close Price | 0.0 |
| Status | Active |
| Directions | From Pleasant Grove Blvd,turn onto Kennerleigh Parkway,then left onto Shipton Dr,followed by a left onto Land End Loop. |
| City | Roseville |
| Senior Community Y/N | Yes |
| High School District | Roseville Joint |
| Zoning Description | Res |
| Open Parking Spaces | 0.0 |
| MLS Area | 12747 |
| Lot Size Square Feet | 4970.0 |
| Carport Spaces | 0.0 |
| Home Warranty Y/N | No |
| Builder Name | Pulte |
| Standard Status | Active |
| Middle/Junior School District | Roseville City |
| Elementary School District | Roseville City |
| Year Built Source | Assessor Auto-Fill |
Interior Features
| Flooring | Carpet,Tile |
|---|---|
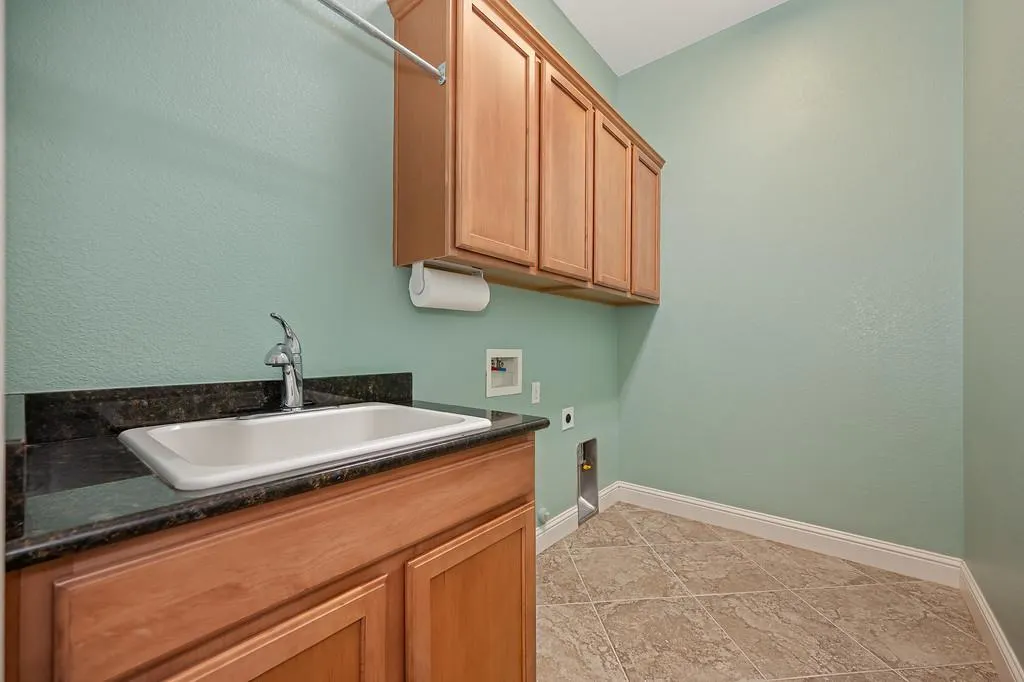
| Laundry Features | Cabinets,Sink,Electric,Inside Room |
| Total Bedrooms | 3 |
| LivingAreaSource | Assessor Auto-Fill |
| Kitchen Features | Stone Counter |
| Total Baths | 2 |
| Living Room Features | Great Room |
| Dining Room Features | Dining Bar,Dining/Living Combo |
| RoomBathsOtherFeatures | Low-Flow Toilet(s),Tub w/Shower Over |
Exterior Features
| Fencing | Back Yard |
|---|---|
| Parking Features | Attached,Garage Door Opener,Garage Facing Front |
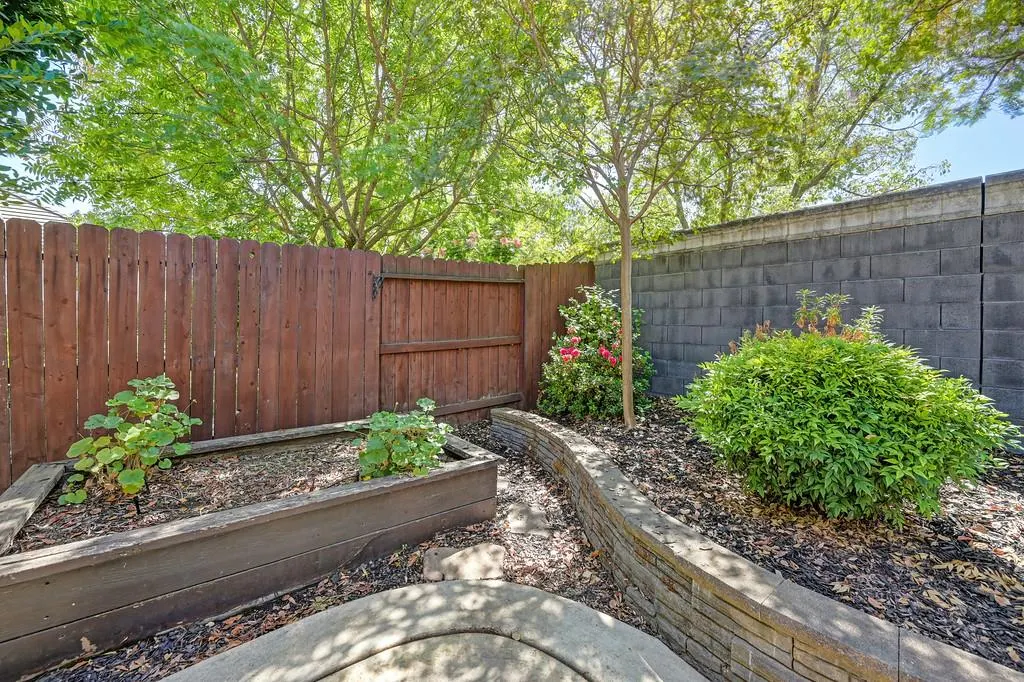
| Lot Features | Auto Sprinkler F&R,Landscape Back,Landscape Front,Low Maintenance |
| Water Source | Public |
| Total Parking | 0.0 |
| Foundation Details | Slab |
| Spa | No |
| Lot Size Acres | 0.1141 |
| Private Pool | No |
| Lot Size Source | Assessor Auto-Fill |
| Horse Y/N | No |
Amenities
- Foreclosure
- Views
- Short Sale
- New Construction
- Adult 55+
- Lease To Own
- No HOA Fees
- Furnished
- Primary On Main
- Air Conditioning
- Seller Finance
- Green
- Fixer Upper
- Horse
- Golf
- Fireplace
- Deck
- Garage
- Basement
- Pool
Property vs Single Family Average in 95747
Price
Year Built
In The Neighborhood
Views
Roseville
$ 459,000
- Type
- Single Family
- Size
- 1,163 SqFt
- Rooms
- 2 Beds + 2 Baths
 Coldwell Banker Realty
Adult 55+
Roseville
$ 738,500
- Type
- Single Family
- Size
- 2,385 SqFt
- Rooms
- 3 Beds + 2.5 Baths
Realty ONE Group Complete
Primary On Main
Roseville
$ 539,999
- Type
- Single Family
- Size
- 1,645 SqFt
- Rooms
- 3 Beds + 2 Baths
Prime Real Estate
