
Open House Fri, Sep 25th 12:00 PM - 2:00 PM









Address
1589 Bonanza Lane, Folsom, CA
Price
$ 619,999
Property Attributes
- MLS#226119999
- TypeSingle Family
- Listing Status Active
- CountySACRAMENTO
- CityFolsom
- AreaFolsom
- NeighborhoodThe Parkway
- Zip95630
- StyleTraditional
- Year Built2013
- Price$ 619,999
- Bedrooms3
- Full Bathrooms2
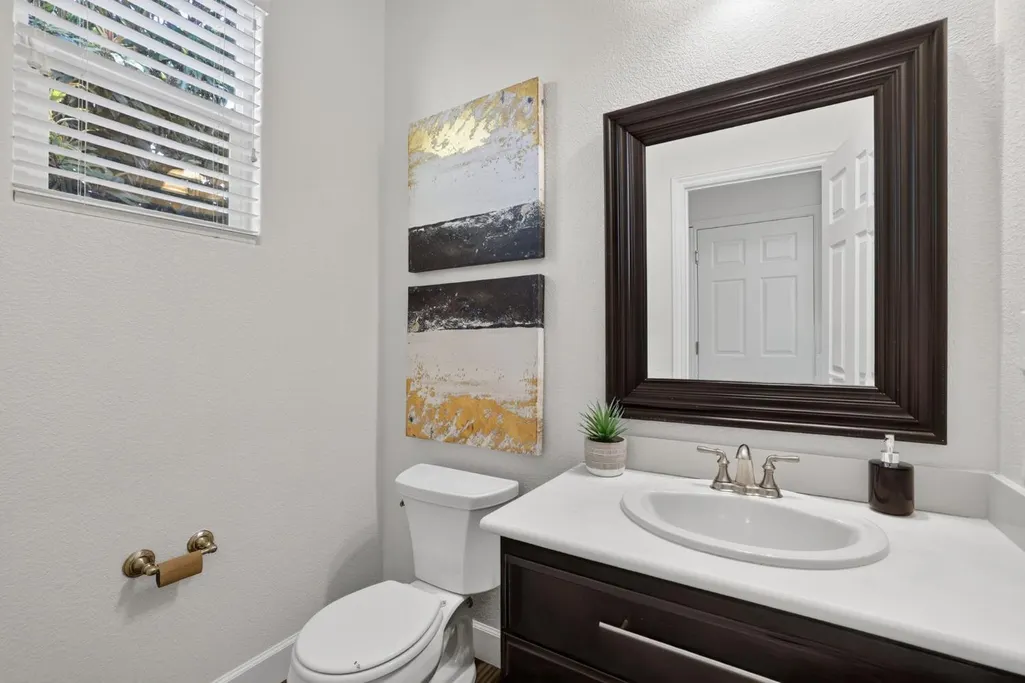
- Half Bathrooms1
- Sqr Footage1874
- Lot Size0.0646 Acres
Data Source:
MetroList MLS
Property Description
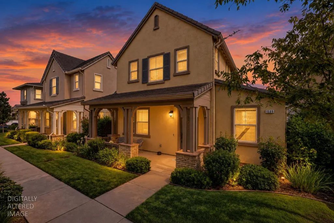
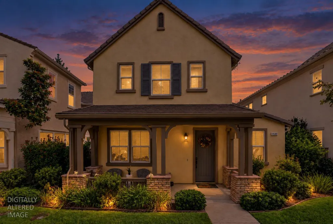
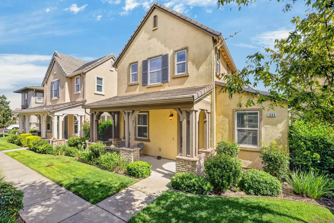
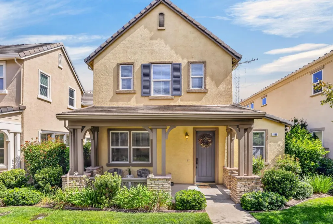
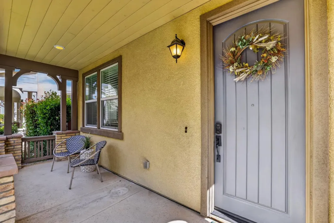
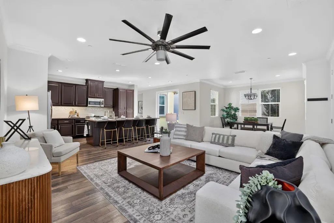
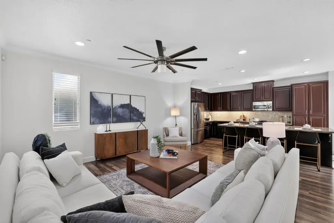
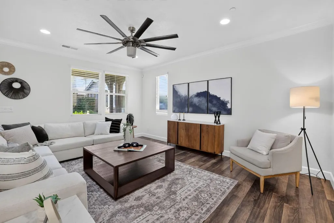
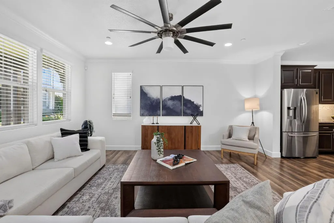
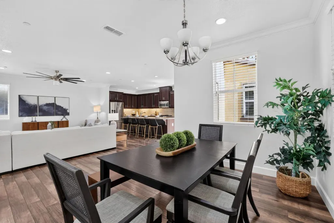
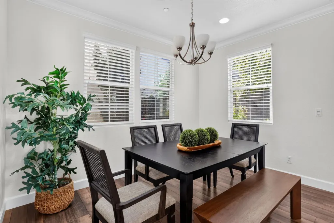
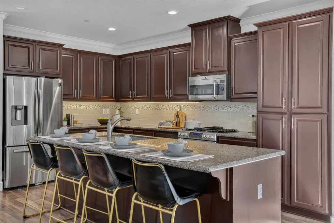
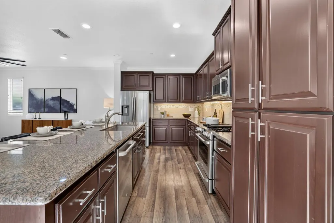
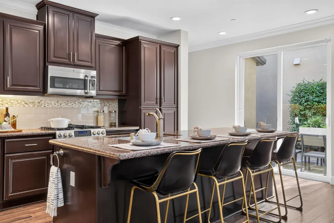
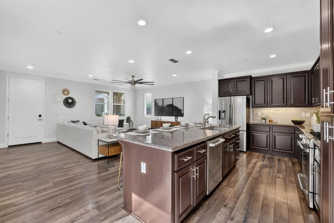
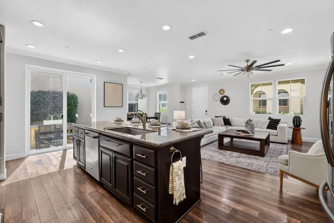
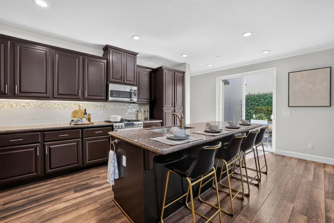
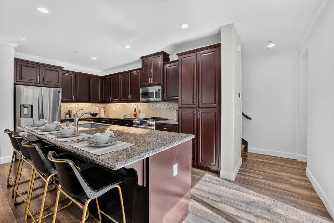
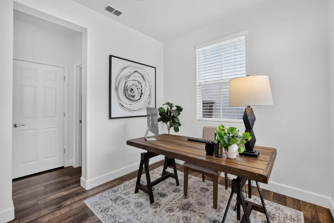
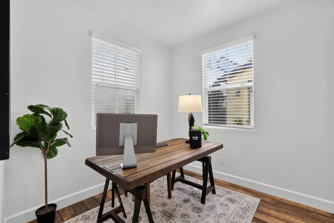
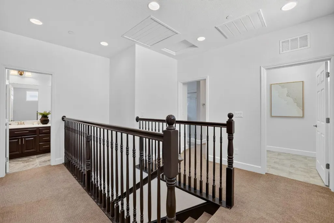
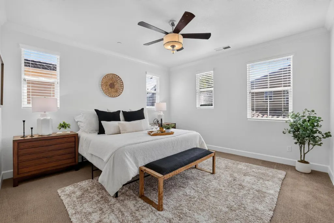
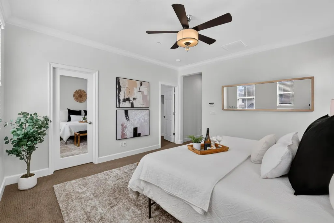
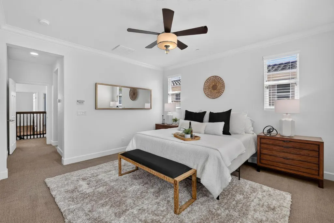
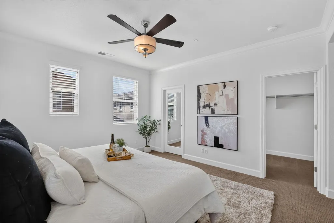
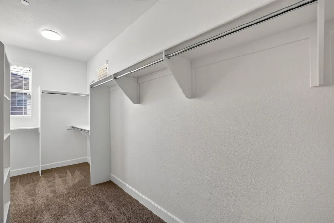
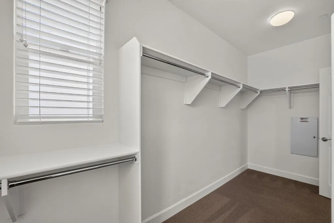
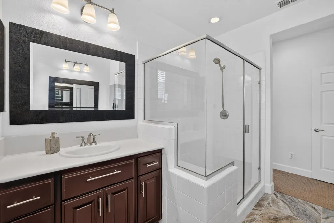
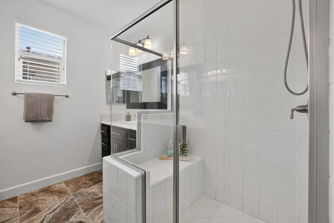
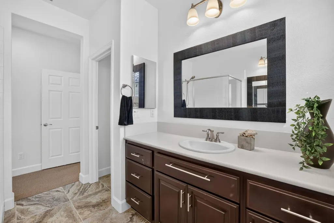
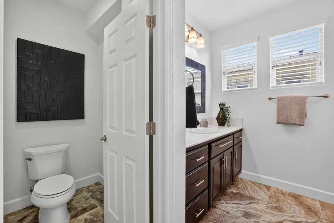
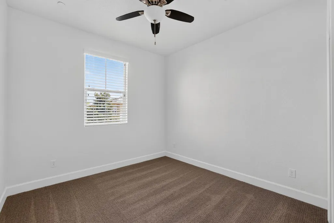
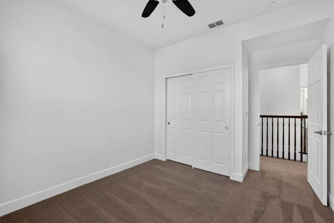
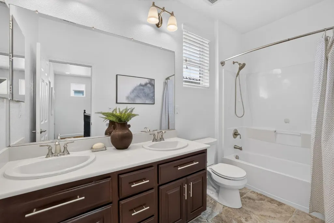
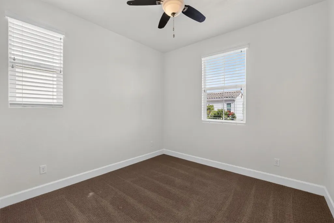
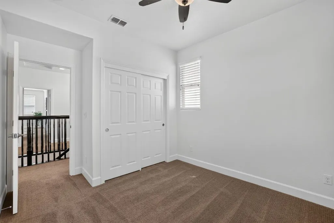
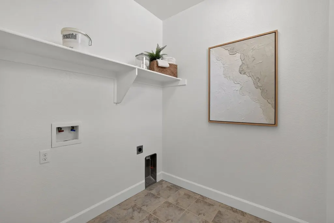
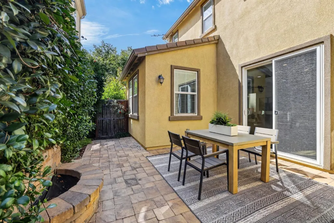
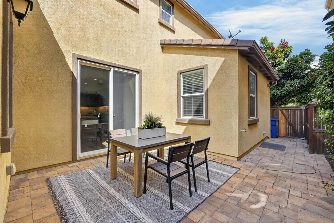
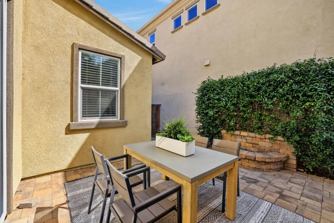
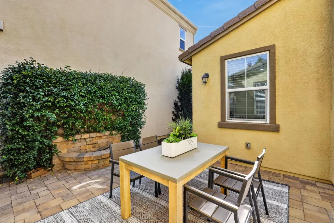
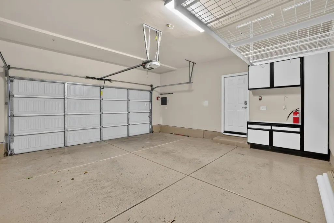
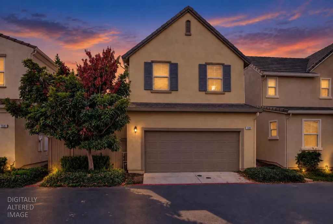
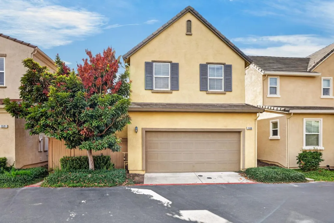
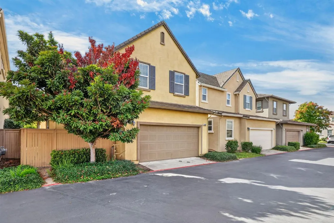
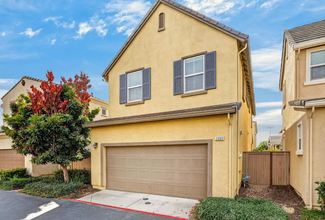
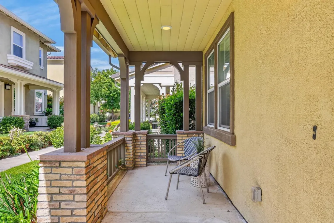
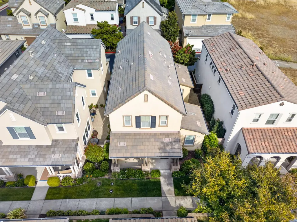
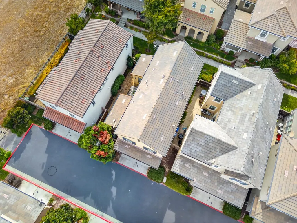
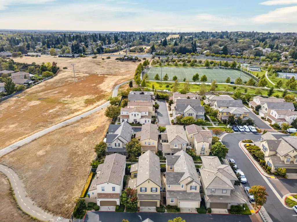
Folsom Meadows, set in the heart of The Parkway, offers a charming, turnkey home and the freedom of a lock and go lifestyle. Neighborhood trails invite a walk or ride, Folsom Lake is within easy reach, and coffee, groceries, restaurants and parks are nearby. Yet at home, the setting feels peaceful and tucked away. A covered front porch offers a gracious welcome before the home opens to a light filled great room designed for connection. Living and dining spaces flow into a beautifully appointed kitchen, where rich cabinetry, granite counters, an upgraded backsplash and stainless appliances bring polish to the everyday. A generous island with a sink and seating becomes the natural gathering place for morning coffee, dinner preparation or conversation with friends. New interior paint throughout, upgraded flooring, crown molding and abundant windows add freshness, warmth and character. A versatile main level den creates room to work from home, read, make art or simply have a quiet space of your own. Upstairs, three bedrooms offer welcome separation from the activity below. The spacious primary suite leads through a walk through closet to a bath with dual vanities and a generous glass enclosed shower. A second full bath with a tub serves the other bedrooms, while upstairs laundry puts a practical daily task right where it belongs. Dual zone heating and cooling, ceiling fans and a whole house fan add comfort across the seasons. Just outside the great room, the paver courtyard feels like an outdoor living room. Surrounded by greenery, it offers space for a slow breakfast, an intimate dinner or an evening under the open sky, without the upkeep of a large yard. The rear facing two car garage is equally considered, with built in cabinetry, overhead storage and a finished floor that help keep bikes and gear ready for the next outing. With trails close to home, Econome Family Park nearby and Folsom Lake calling on the weekends, every day holds more possibilities. Enjoy the ease of a manageable property, the pleasure of a private retreat and the freedom to lock the door and go whenever adventure calls.
| Price History | |
|---|---|
| 9/24/2026 | Listed $619,999 |
General Features
| Sewer | Public Sewer |
|---|---|
| Heating | Central,MultiZone |
| Cooling | Ceiling Fan(s),Central,Whole House Fan,MultiZone |
| Utilities | Public,Sewer In & Connected |
| Roof | Shingle |
| Appliances | Free Standing Gas Range,Free Standing Refrigerator,Dishwasher,Microwave |
| HOA Fee | 215 |
| Garage Spaces | 2.0 |
| Association Fee Includes | MaintenanceExterior,MaintenanceGrounds |
| Patio/Porch Features | Front Porch,Covered Patio,Uncovered Patio |
| Architectural Style | Traditional |
| Construction Materials | Brick,Stucco,Frame,Wood |
| Year Built | 2013 |
| Electric | 220 Volts in Laundry |
| Stories Count | 2 |
| Topography | Level |
| Property Subtype | Single Family Residence |
| Assoc Fee Paid Per | Monthly |
| County | Sacramento |
| Property Type | Residential |
| Association Amenities | Playground |
| HOA | Yes |
| Energy Efficient | Thermostat |
| Subdivision Name | The Parkway |
| Facing Direction | West |
| Full Baths | 2 |
| Close Price | 0.0 |
| Status | Active |
| Directions | Showings MUST schedule through Showing Time! // No Open House Requests |
| City | Folsom |
| Senior Community Y/N | No |
| High School District | Folsom-Cordova |
| Zoning Description | SP93-3 |
| Open Parking Spaces | 0.0 |
| MLS Area | 10630 |
| Lot Size Square Feet | 2814.0 |
| Carport Spaces | 0.0 |
| Home Warranty Y/N | No |
| Standard Status | Active |
| Middle/Junior School District | Folsom-Cordova |
| Elementary School District | Folsom-Cordova |
| Year Built Source | Assessor Auto-Fill |
Interior Features
| Flooring | Carpet,Laminate,Tile |
|---|---|
| Window Features | Window Screens |
| Laundry Features | Upper Floor,Inside Room |
| Total Bedrooms | 3 |
| Room Type | Primary Bathroom,Baths Other,Primary Bedroom,Office,Great Room,Kitchen,Laundry,Living Room |
| LivingAreaSource | Assessor Auto-Fill |
| Kitchen Features | Granite Counter,Island w/Sink |
| Total Baths | 3 |
| 1/2 Baths | 1 |
| Primary Bathroom Features | Shower Stall(s),Double Sinks,Tile,Window |
| Living Room Features | Great Room |
| Dining Room Features | Formal Area |
| Primary Bedroom Features | Walk-In Closet 2+ |
| RoomBathsOtherFeatures | Double Sinks,Tile,Tub w/Shower Over,Window |
Exterior Features
| Fencing | Back Yard,Wood |
|---|---|
| Parking Features | Attached,Garage Door Opener,Garage Facing Rear |
| Lot Features | Auto Sprinkler F&R,Shape Regular,Street Lights |
| Water Source | Public |
| Total Parking | 0.0 |
| Land Use | Residential |
| Foundation Details | Slab |
| Spa | No |
| Lot Size Acres | 0.0646 |
| Road Surface Type | Paved |
| Private Pool | No |
| Lot Size Source | Assessor Auto-Fill |
| Horse Y/N | No |
Amenities
- Foreclosure
- Views
- Short Sale
- New Construction
- Adult 55+
- Lease To Own
- No HOA Fees
- Furnished
- Primary On Main
- Air Conditioning
- Seller Finance
- Green
- Fixer Upper
- Horse
- Golf
- Fireplace
- Deck
- Garage
- Basement
- Pool
Property vs Single Family Average in 95630
Price
Year Built

